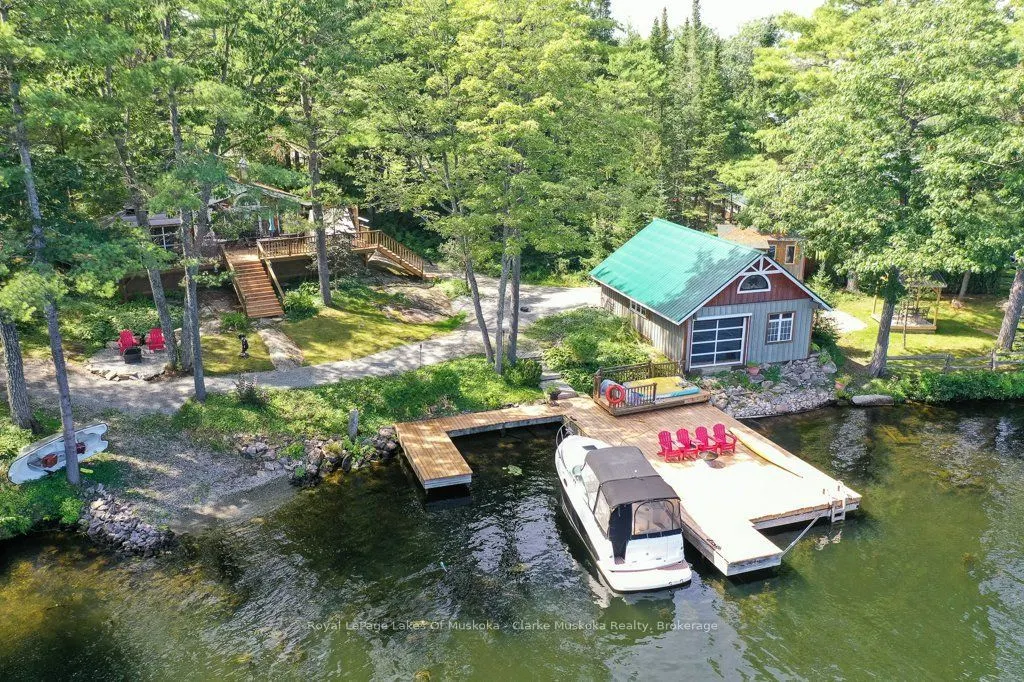
Sign In or Create a Free Account to see full details of this property
Key Facts
Key facts for 4376 & 4390 Marr Lane
Property Type
House, Log
Parking
Detached 1 garage, 4 parking
MLS #
S14102754
Size
< 700 sqft
Basement
None
Listed on
2026-10-21
Lot size
277 x 255.15
Tax
$5,026 /yr
Days on Market
1
Approximate Age
51-99
Maintenance Fee
-
Description
Welcome to 4376 Marr Lane, offering a north-facing waterfront property along the Trent-Severn Waterway with a fully furnished two-bedroom cottage and an adjoining vacant lot. Together, the two properties offer approximately 277 ft of waterfront frontage, combining the cottage's 177 ft with an additi...onal 100 ft on the neighbouring lot. The cottage features walkouts from the primary bedroom and living room to spacious renovated decks, an updated bathroom, new flooring, and a new electrical panel. Above the garage is additional space with water views, ideal for accommodating family and guests, while the garage itself includes a workout area and updated fascia and soffit. Outside, you'll find a dry boathouse converted into a games room with rubber flooring, updated electrical wiring, and an automatic bug screen, along with a tool shed, covered seating area, gazebo, and expansive dock. The adjoining vacant lot is well treed and has a separate driveway, providing additional privacy and space to enjoy the natural surroundings. With private year-round access and parking for 5+ vehicles at the cottage property, this offering provides excellent accessibility in every season. Enjoy deep, clean waterfront ideal for swimming and boating, with direct access along the Trent-Severn Waterway to Georgian Bay. An opportunity to own two adjoining waterfront properties, offering added frontage, privacy, and room to enjoy everything waterfront living has to offer.
By clicking Save, we will calculate your estimated mortgage for all properties using the saved values (down payment percentage, interest rate, and amortization).
The accuracy and applicability of this calculator are not guaranteed.
.webp)