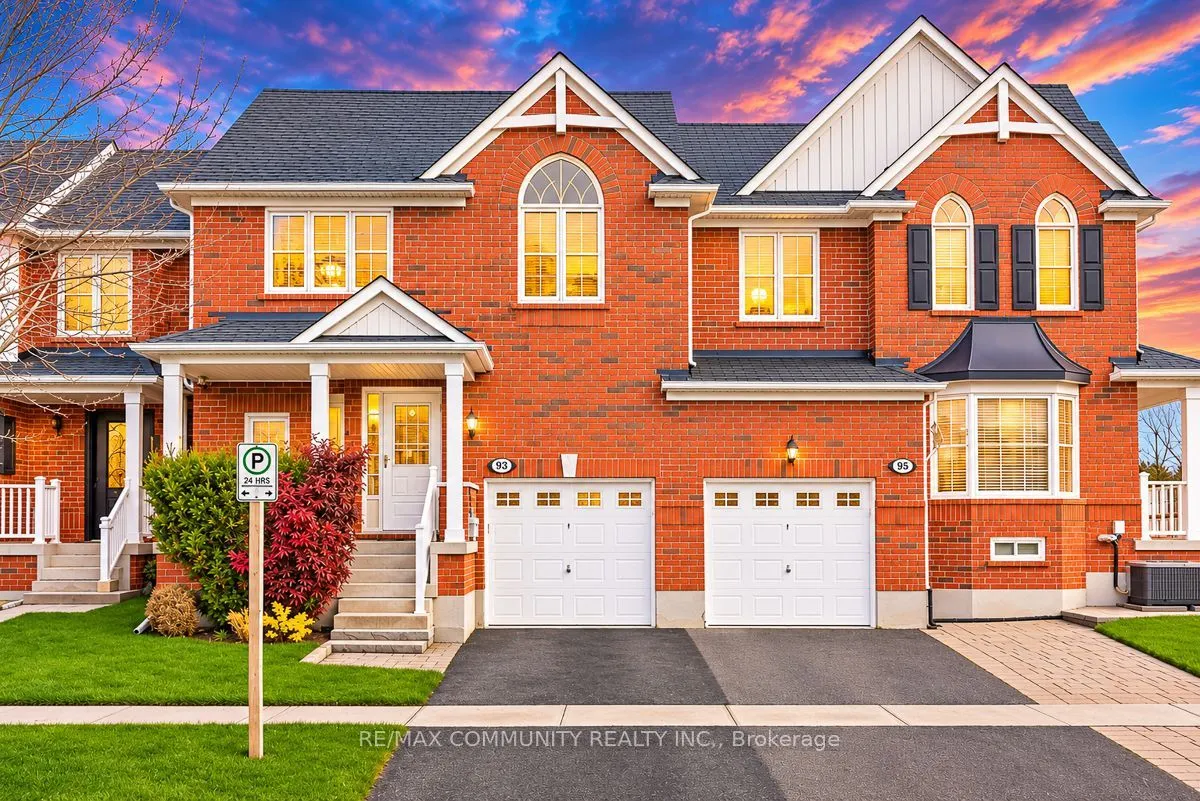
Fantastic Location! Welcome To This Spotless, Move-In-Ready Home Featuring An Open-Concept Floor Plan With Approximately 1,477 Sq.Ft. Of Living Space. The Kitchen Seamlessly Opens To The Living And Dining Areas, Ideal For Everyday Living And Entertaining. Features Include Hardwood Floors, Crown Moul...ding, Gas Fireplace, Breakfast Bar, Pantry, Stone Backsplash, And Quartz Countertops. Walk Out To A Beautiful, Fully Fenced, Low-Maintenance Backyard. 3 Spacious Bedrooms, Including A Primary Bedroom With Ensuite And Walk-In Closet. Convenient Second-Floor Laundry. West-Facing Exposure Offers Beautiful Sunset Views. Recent Upgrades Include New A/C (2025), New Roof Shingles (2025), Whole-House Exterior Caulking (2025), And Storm Door (2024). Ideally Located Within Walking Distance To GO Train, Schools, Gym, And Parks, With Easy Access To Hwy 404 And 407. A Must-See Home!
By clicking Save, we will calculate your estimated mortgage for all properties using the saved values (down payment percentage, interest rate, and amortization).
The accuracy and applicability of this calculator are not guaranteed.
.webp)