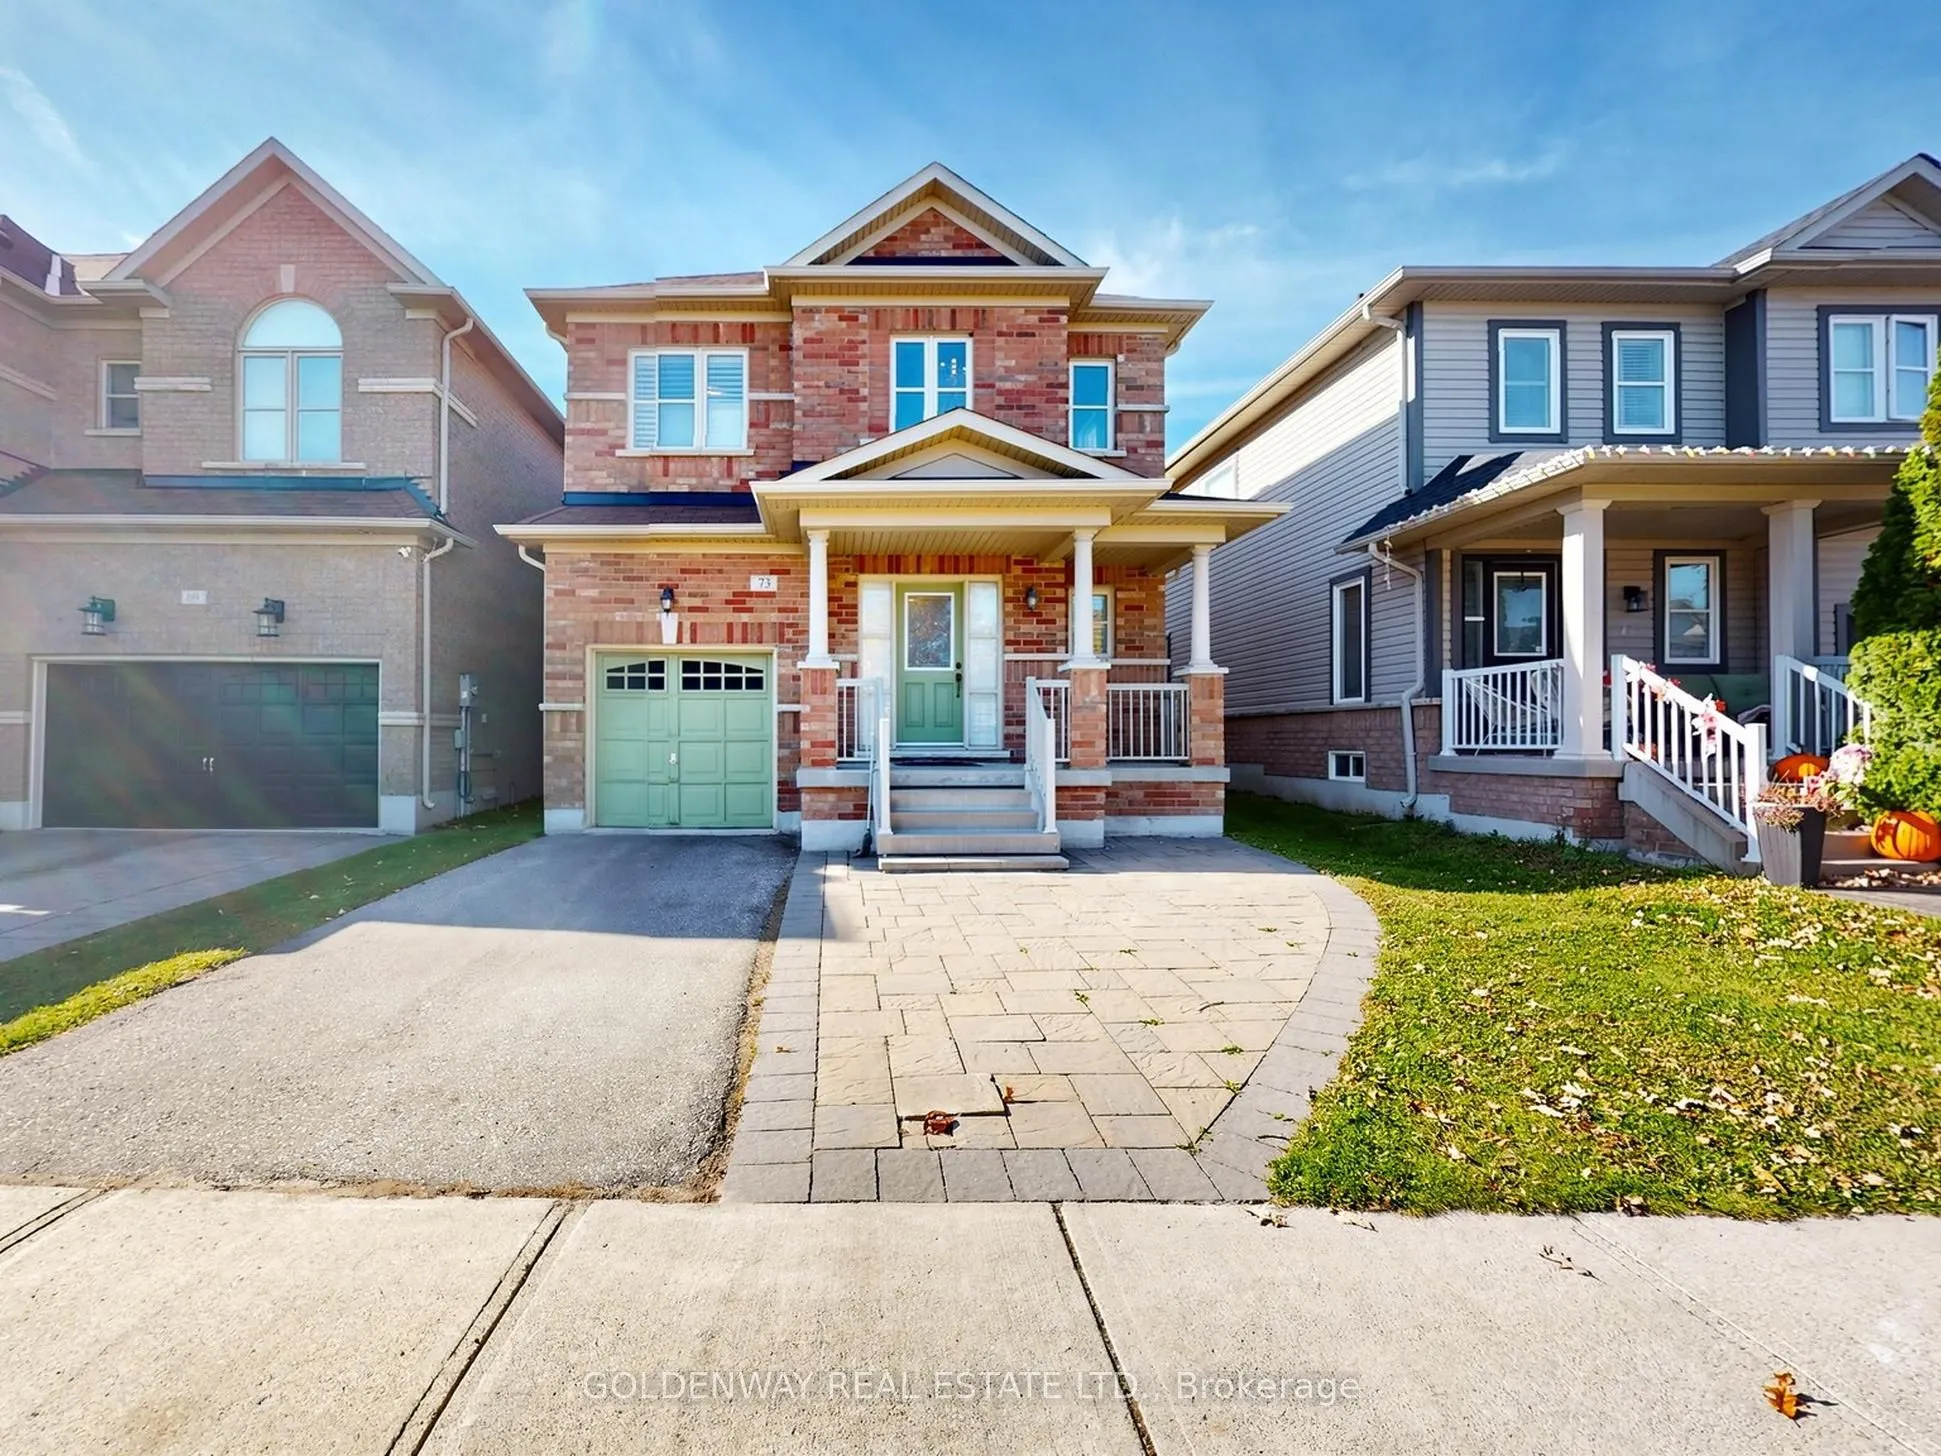
Grand Entrance, Fresh Upgrades & Room for Everyone! Welcome to 73 Northway Ave, a beautifully kept 3-bedroom detached home in desirable Stouffville. Steps inside to a soaring two-storey foyer that makes a grand first impression. Over 1,700 sq. ft of well-planned living space features 9 ft ceilings, ...NEW engineered hardwood in the living and dining rooms, hardwood on the second floor bedrooms and hallway, wood California shutters throughout the main floor and bedrooms. The kitchen will win you over with NEW quartz countertops and single basin sink, a centre island, S/S appliances and a sunny breakfast area that walks out to the backyard, and two washrooms also have NEW quartz countertops. Need more space? The bright finished basement has pot lights and room for a home office, rec room or both. Outside, there is a fully fenced backyard with interlock patio for BBQs and family fun, plus potential parking for 3rd car on the interlock pathway to front door. This is a MUST-SEE!
Full Property Details
Interior
Bedrooms
3
Total Bedrooms
3
Washrooms
3
Square Footage
1500-2000 sqft
Basement
Finished
Heating Source
Gas
Heating Fuel
Forced Air
Air Conditioning
Central Air
Family Room
No
Kitchens
1
Total Kitchens
1
Fireplace Features
Yes
Bedrooms
3
Total Bedrooms
3
Washrooms
3
Square Footage
1500-2000 sqft
Basement
Finished
Heating Source
Gas
Heating Fuel
Forced Air
Air Conditioning
Central Air
Family Room
No
Kitchens
1
Total Kitchens
1
Fireplace Features
Yes
Exterior
Depth
89.09
Front
34.15
Driveway
Private
Lot Size
34 x 89.09 ft
Pool
None
Parking Spaces
2
Total Parking Spaces
2.00
Parking Description
Attached
Garage Spaces
1
Depth
89.09
Front
34.15
Driveway
Private
Lot Size
34 x 89.09 ft
Pool
None
Parking Spaces
2
Total Parking Spaces
2.00
Parking Description
Attached
Garage Spaces
1
Building Description
Style
2-Storey
Home Type
House
Subtype
Detached
Property Orientation
West
Exterior Finish
Brick
Sewers
Sewer
Water Supply
None
Possession Date
No Data
Style
2-Storey
Home Type
House
Subtype
Detached
Property Orientation
West
Exterior Finish
Brick
Sewers
Sewer
Water Supply
None
Possession Date
No Data
Community
Community
Stouffville
Community
Stouffville
Taxes & Fees
Taxes
$5,336.66 /yr
Tax Year
2026
Occupancy
Owner
Taxes
$5,336.66 /yr
Tax Year
2026
Occupancy
Owner
Room Types
Bedroom 2
Large Closet, Hardwood Floor
Dimensions 13.09 x 10.4 feet
136.14 sqft
Bedroom 3
Hardwood Floor
Dimensions 10.99 x 10.4 feet
114.3 sqft
Breakfast
Ceramic Floor
Dimensions 12.4 x 10.6 feet
131.44 sqft
Dining Room
Combined w/Living, Hardwood Floor
Dimensions 22.6 x 11.52 feet
260.35 sqft
Kitchen
Ceramic Floor
Dimensions 12.4 x 8.01 feet
99.32 sqft
Living Room
Combined w/Dining, Hardwood Floor
Dimensions 22.6 x 11.52 feet
260.35 sqft
Primary Bedroom
Walk-In Closet(s), 4 Pc Ensuite, Hardwood Floor
Dimensions 14.8 x 12.11 feet
179.23 sqft
Similar Properties(No results)
Mortgage Calculator
Calculate your estimated monthly mortgage payment
Price
$1,029,000
$
%
%
Total cost of mortgage
$0
Monthly payment
By clicking Save, we will calculate your estimated mortgage for all properties using the saved values (down payment percentage, interest rate, and amortization).
The accuracy and applicability of this calculator are not guaranteed.
.webp)