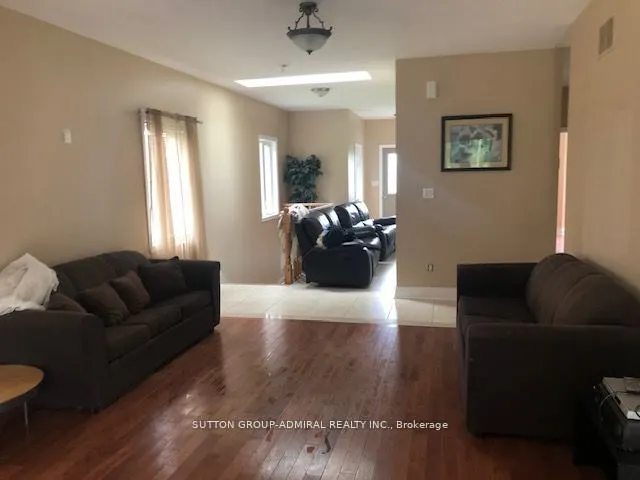
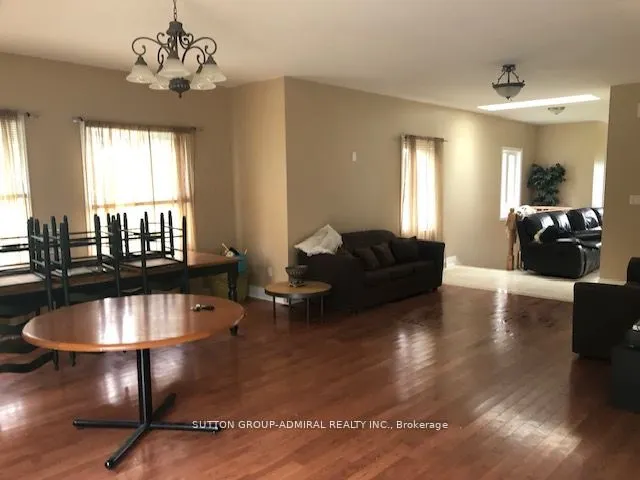
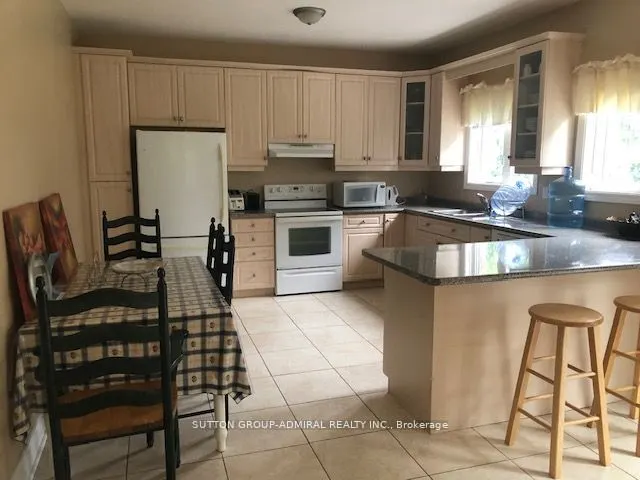
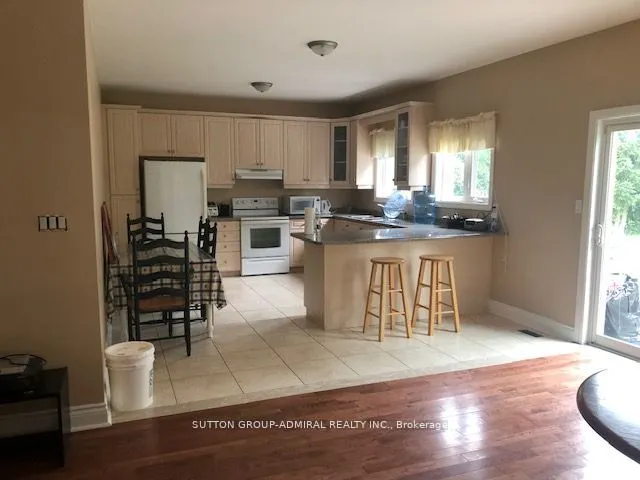
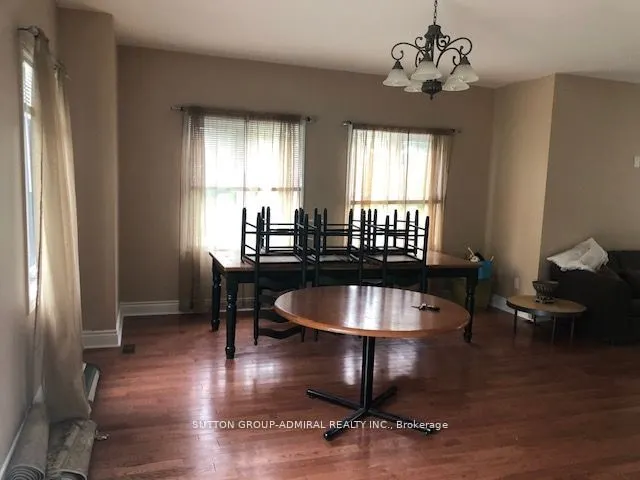
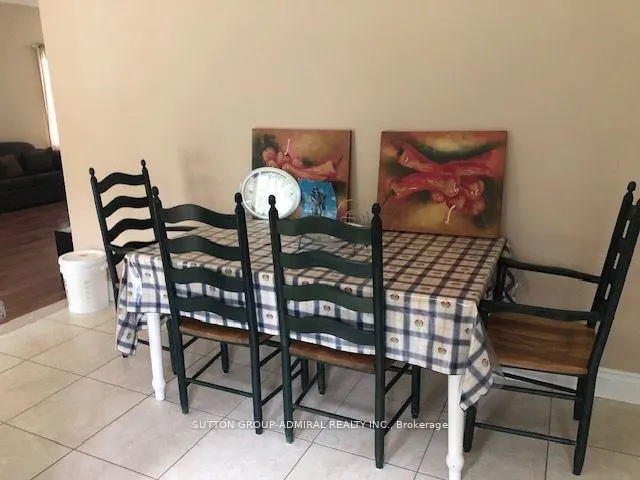
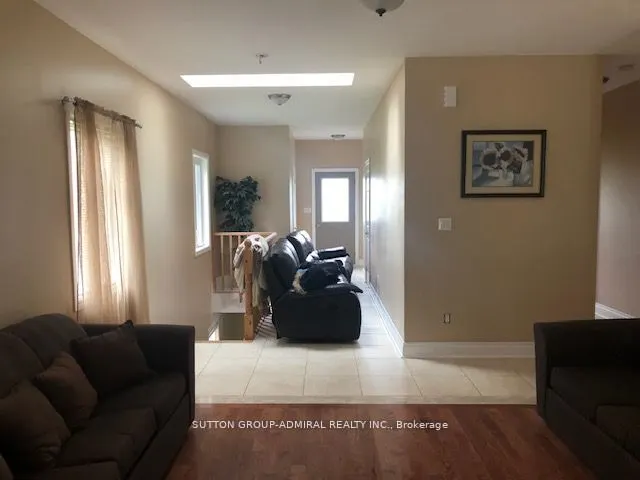
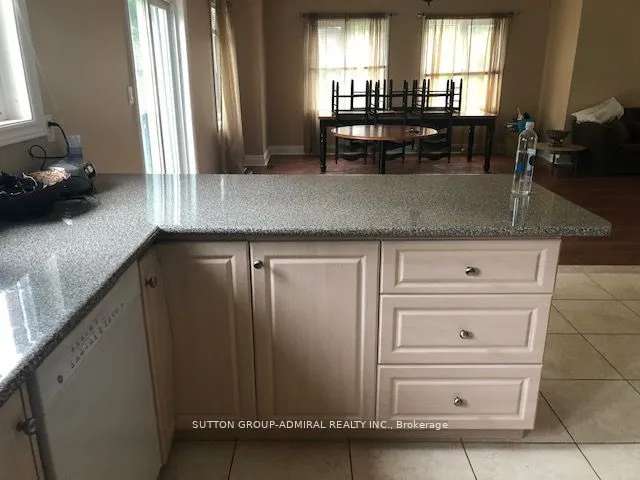
Rare 13-acre property with an impressive 843 feet of frontage on Lake Ridge Road in Port Bolster. Set well back from the road for exceptional privacy, this attractive country property offers a well-maintained home featuring a functional floor plan, open living and dining areas, and solid 314-inch ha...rdwood flooring throughout most of the main level. The eat-in kitchen offers a walkout to the deck, while three comfortable bedrooms provide space for family living. The basement features a separate entrance, offering flexible space for extended family, hobbies, storage, or future possibilities. Recent updates include a new roof, interior improvements, water system upgrades, and new exterior railings with solar lighting. Existing footings from a former outbuilding remain, offering potential for a future workshop or studio, subject to applicable approvals. Enjoy peaceful rural living just minutes from Highway 48 and Lake Simcoe.
Full Property Details
Interior
Bedrooms
3
Total Bedrooms
3
Washrooms
2
Square Footage
1100-1500 sqft
Basement
Finished with Walk-Out
Heating Source
Propane
Heating Fuel
Forced Air
Air Conditioning
None
Family Room
No
Kitchens
1
Total Kitchens
1
Fireplace Features
Yes
Bedrooms
3
Total Bedrooms
3
Washrooms
2
Square Footage
1100-1500 sqft
Basement
Finished with Walk-Out
Heating Source
Propane
Heating Fuel
Forced Air
Air Conditioning
None
Family Room
No
Kitchens
1
Total Kitchens
1
Fireplace Features
Yes
Exterior
Depth
202.92
Front
843.42
Acreage
10-24.99
Driveway
Private
Lot Size
843 x 202.92 ft
Pool
None
Parking Spaces
20
Total Parking Spaces
20.00
Parking Description
None
Garage Spaces
0
Zoning
Residential
Depth
202.92
Front
843.42
Acreage
10-24.99
Driveway
Private
Lot Size
843 x 202.92 ft
Pool
None
Parking Spaces
20
Total Parking Spaces
20.00
Parking Description
None
Garage Spaces
0
Zoning
Residential
Building Description
Style
Bungalow-Raised
Home Type
House
Subtype
Detached
Year Built
16-30
Property Orientation
South
Exterior Finish
Brick
Sewers
Septic
Water Supply
Well
Possession Date
No Data
Style
Bungalow-Raised
Home Type
House
Subtype
Detached
Year Built
16-30
Property Orientation
South
Exterior Finish
Brick
Sewers
Septic
Water Supply
Well
Possession Date
No Data
Community
Community
Rural Brock
Community
Rural Brock
Taxes & Fees
Taxes
$5,746.94 /yr
Tax Year
2025
Occupancy
Owner
Taxes
$5,746.94 /yr
Tax Year
2025
Occupancy
Owner
Room Types
Bedroom 2
Hardwood Floor
Dimensions 16.24 x 10.3 feet
167.27 sqft
Bedroom 3
Hardwood Floor
Dimensions 12.8 x 9.97 feet
127.62 sqft
Dining Room
Hardwood Floor
Dimensions 13.68 x 7.12 feet
97.4 sqft
Kitchen
Ceramic Floor, Eat-in Kitchen
Dimensions 15.72 x 13.16 feet
206.88 sqft
Laundry
Ceramic Floor
Dimensions 7.19 x 3.61 feet
25.96 sqft
Living Room
Hardwood Floor
Dimensions 17.13 x 14.76 feet
252.84 sqft
Primary Bedroom
Hardwood Floor, Double Closet
Dimensions 15.49 x 11.81 feet
182.94 sqft
Recreation
Ceramic Floor, Open Concept
Dimensions 47.54 x 29.63 feet
1408.61 sqft
Utility Room
-
Dimensions - feet
0 sqft
Similar Properties(No results)
Mortgage Calculator
Calculate your estimated monthly mortgage payment
Price
$1,099,999
$
%
%
Total cost of mortgage
$0
Monthly payment
By clicking Save, we will calculate your estimated mortgage for all properties using the saved values (down payment percentage, interest rate, and amortization).
The accuracy and applicability of this calculator are not guaranteed.
.webp)