Sign In or Create a Free Account to see full details of this property
Key Facts
Key facts for 49 Shore Crescent
Property Type
House, Bungalow
Parking
Attached 2 garage, 9 parking
MLS #
N14116614
Size
2500-3000 sqft
Basement
Finished,Apartment
Listed on
2026-10-26
Lot size
115 x 196.05
Tax
$8,234.80 /yr
Days on Market
0
Approximate Age
16-30
Maintenance Fee
-
Description
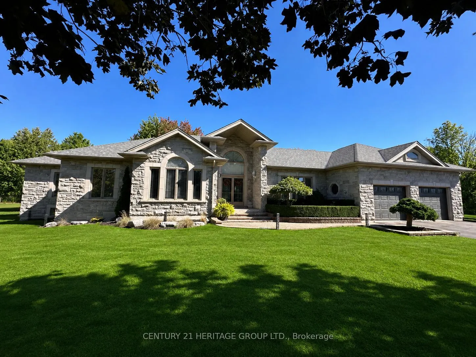
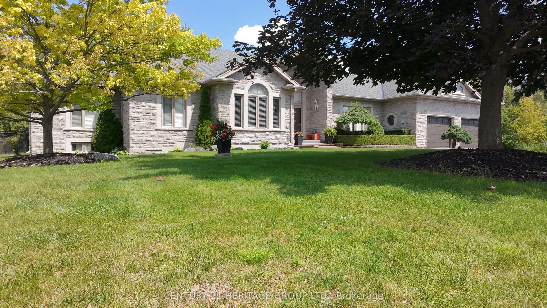
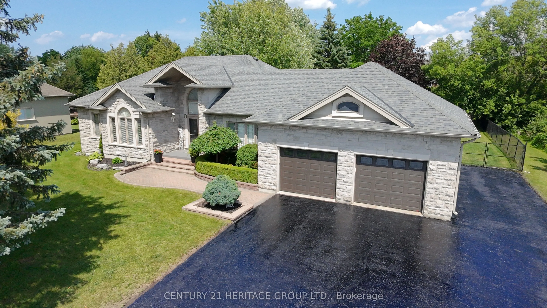
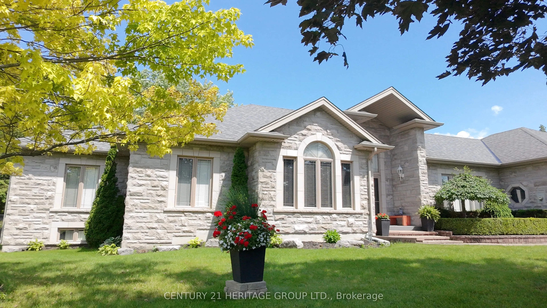
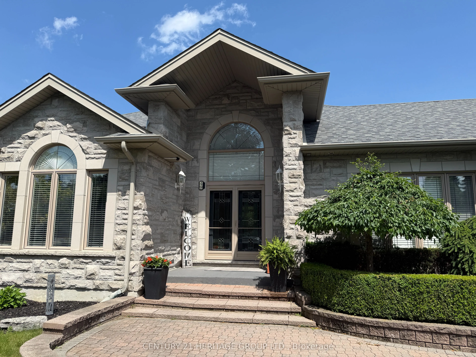
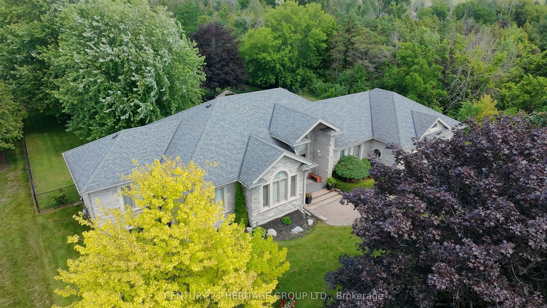
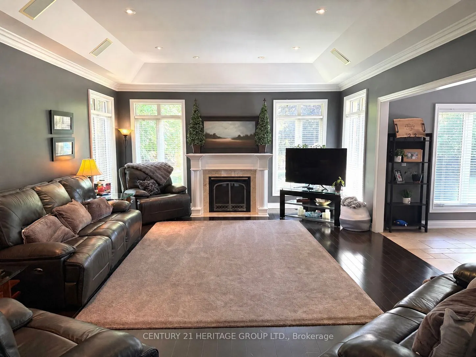
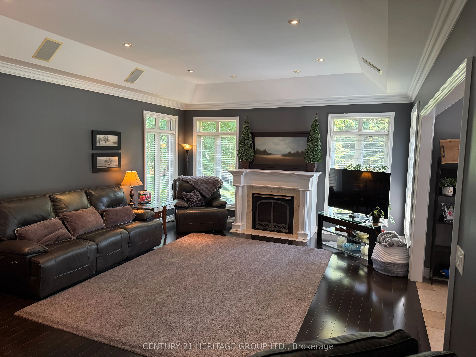
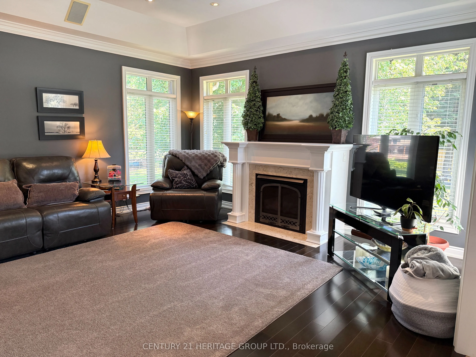
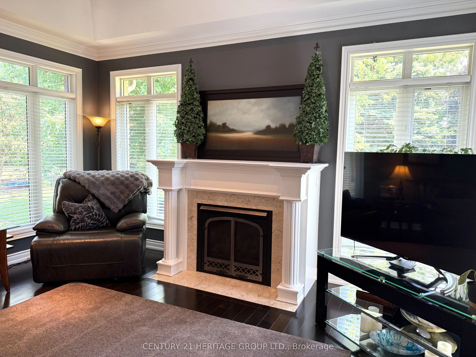
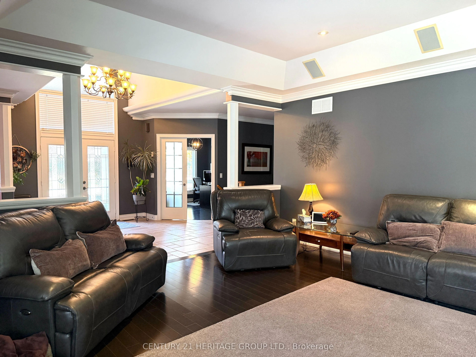
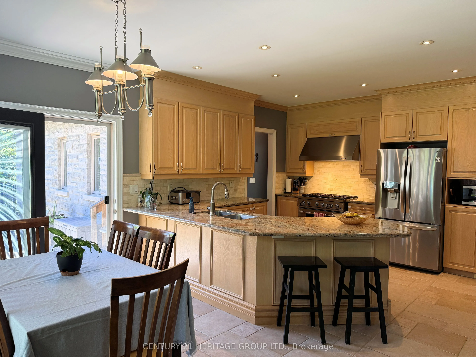
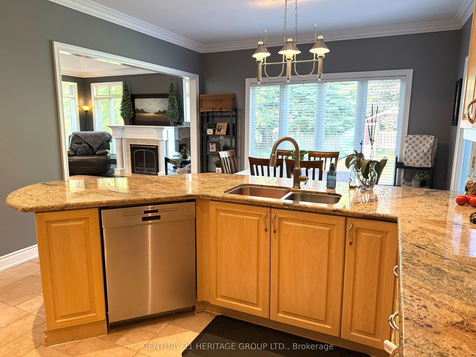
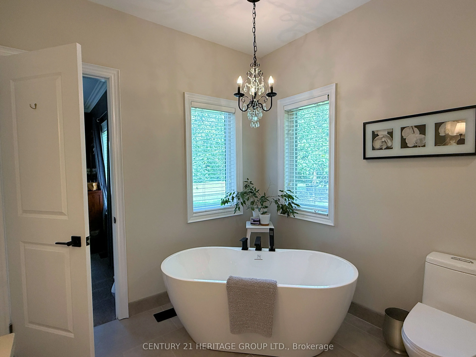
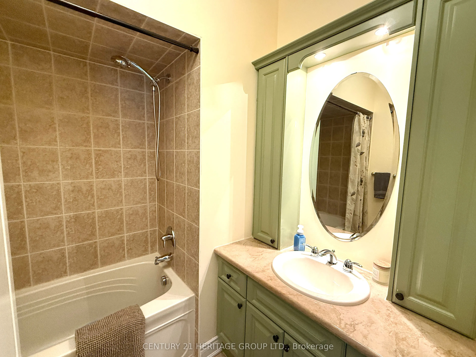
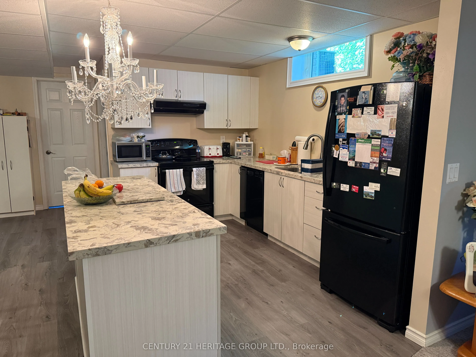
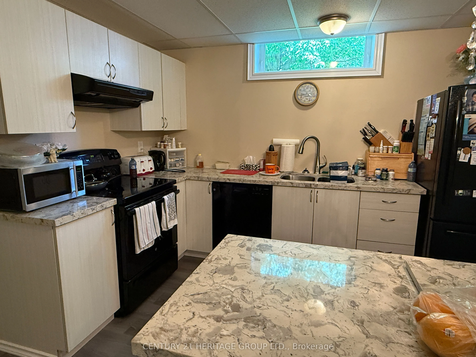
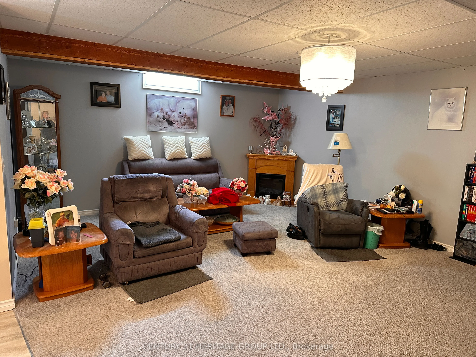
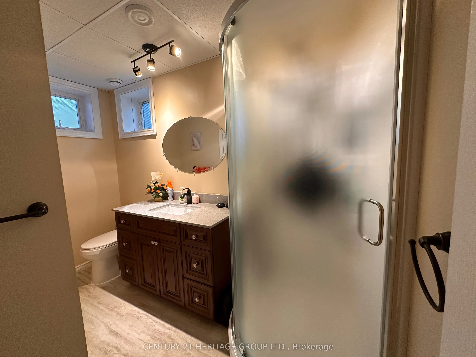
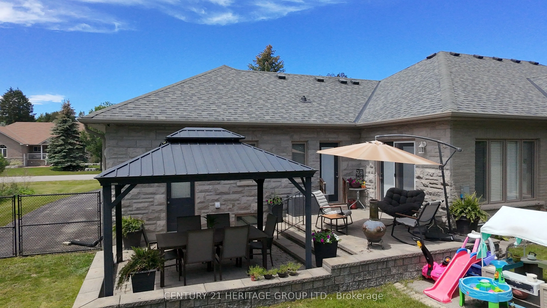
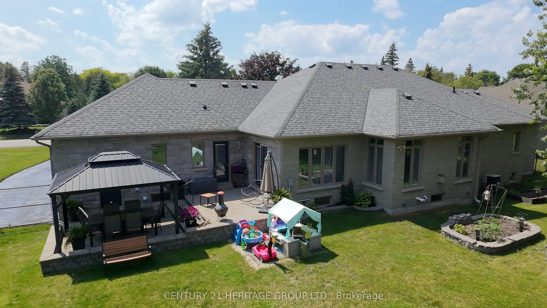
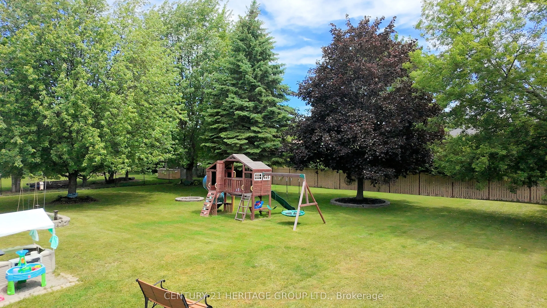
Welcome to this stunning custom-built stone bungalow, nestled in a highly sought-after neighbourhood of estate homes. Set on an impressive 115 x 196 ft. lot, the property is surrounded by mature trees and features a private, two-level interlock deck-perfect for entertaining family and friends.Built ...with durable steel construction, this exceptional home offers 2,525 sq. ft. on each level. The thoughtfully designed interior showcases hardwood flooring, heated ceramic tile, and soaring 10-ft. ceilings in the Great Room and Primary Bedroom. The spacious kitchen is complete with stainless steel appliances, granite countertops, a stylish backsplash, and flows seamlessly into the inviting living area with a cozy gas fireplace.Large windows throughout flood the home with natural light, creating a bright and welcoming atmosphere. The fully finished lower level includes an in-law suite, providing flexibility for extended family or guests.Conveniently located just 15 minutes from Highway 404, approximately one hour from Toronto, and only a short walk to scenic trails and beautiful Lake Simcoe, this home offers the perfect balance of luxury, comfort, and lifestyle.49 Shore Crescent is the home you've been waiting for!
Full Property Details
Interior
Bedrooms
3
Bedrooms Plus
1
Total Bedrooms
4
Washrooms
4
Square Footage
2500-3000 sqft
Basement
Finished,Apartment
Heating Source
Gas
Heating Fuel
Forced Air
Air Conditioning
Central Air
Family Room
No
Kitchens
1
Kitchens Plus
1
Total Kitchens
2
Fireplace Features
Yes
Bedrooms
3
Bedrooms Plus
1
Total Bedrooms
4
Washrooms
4
Square Footage
2500-3000 sqft
Basement
Finished,Apartment
Heating Source
Gas
Heating Fuel
Forced Air
Air Conditioning
Central Air
Family Room
No
Kitchens
1
Kitchens Plus
1
Total Kitchens
2
Fireplace Features
Yes
Exterior
Depth
196.05
Front
115.49
Driveway
Private
Lot Size
115 x 196.05 ft
Pool
None
Parking Spaces
9
Total Parking Spaces
11.00
Parking Description
Attached
Garage Spaces
2
Depth
196.05
Front
115.49
Driveway
Private
Lot Size
115 x 196.05 ft
Pool
None
Parking Spaces
9
Total Parking Spaces
11.00
Parking Description
Attached
Garage Spaces
2
Building Description
Style
Bungalow
Home Type
House
Subtype
Detached
Year Built
16-30
Property Orientation
East
Exterior Finish
Brick,Stone
Sewers
Sewer
Water Supply
Municipal
Possession Date
No Data
Style
Bungalow
Home Type
House
Subtype
Detached
Year Built
16-30
Property Orientation
East
Exterior Finish
Brick,Stone
Sewers
Sewer
Water Supply
Municipal
Possession Date
No Data
Community
Community
Historic Lakeshore Communities
Community
Historic Lakeshore Communities
Taxes & Fees
Taxes
$8,234.80 /yr
Tax Year
2026
Occupancy
Owner
Taxes
$8,234.80 /yr
Tax Year
2026
Occupancy
Owner
Room Types
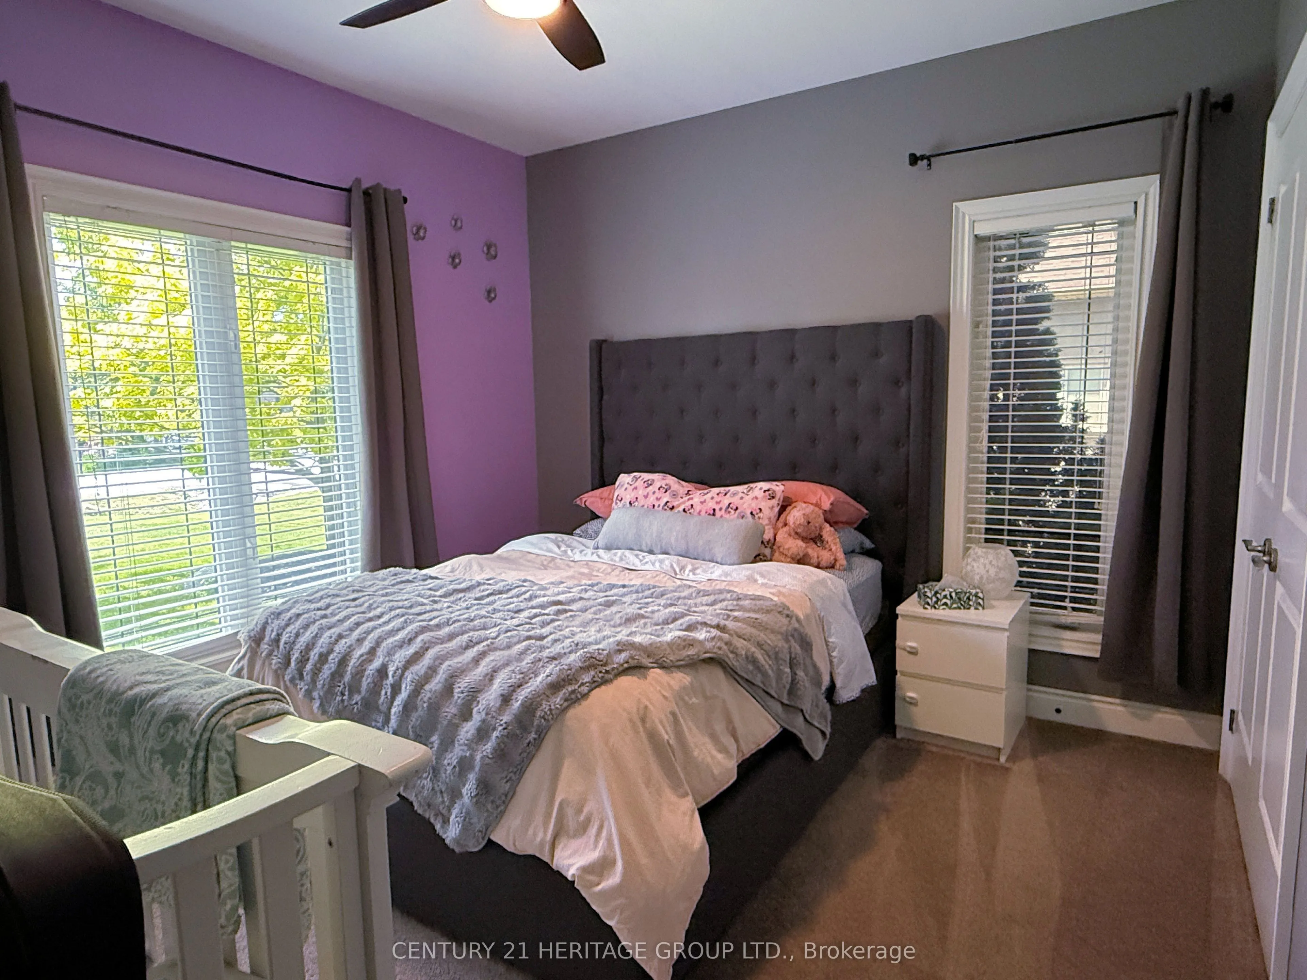
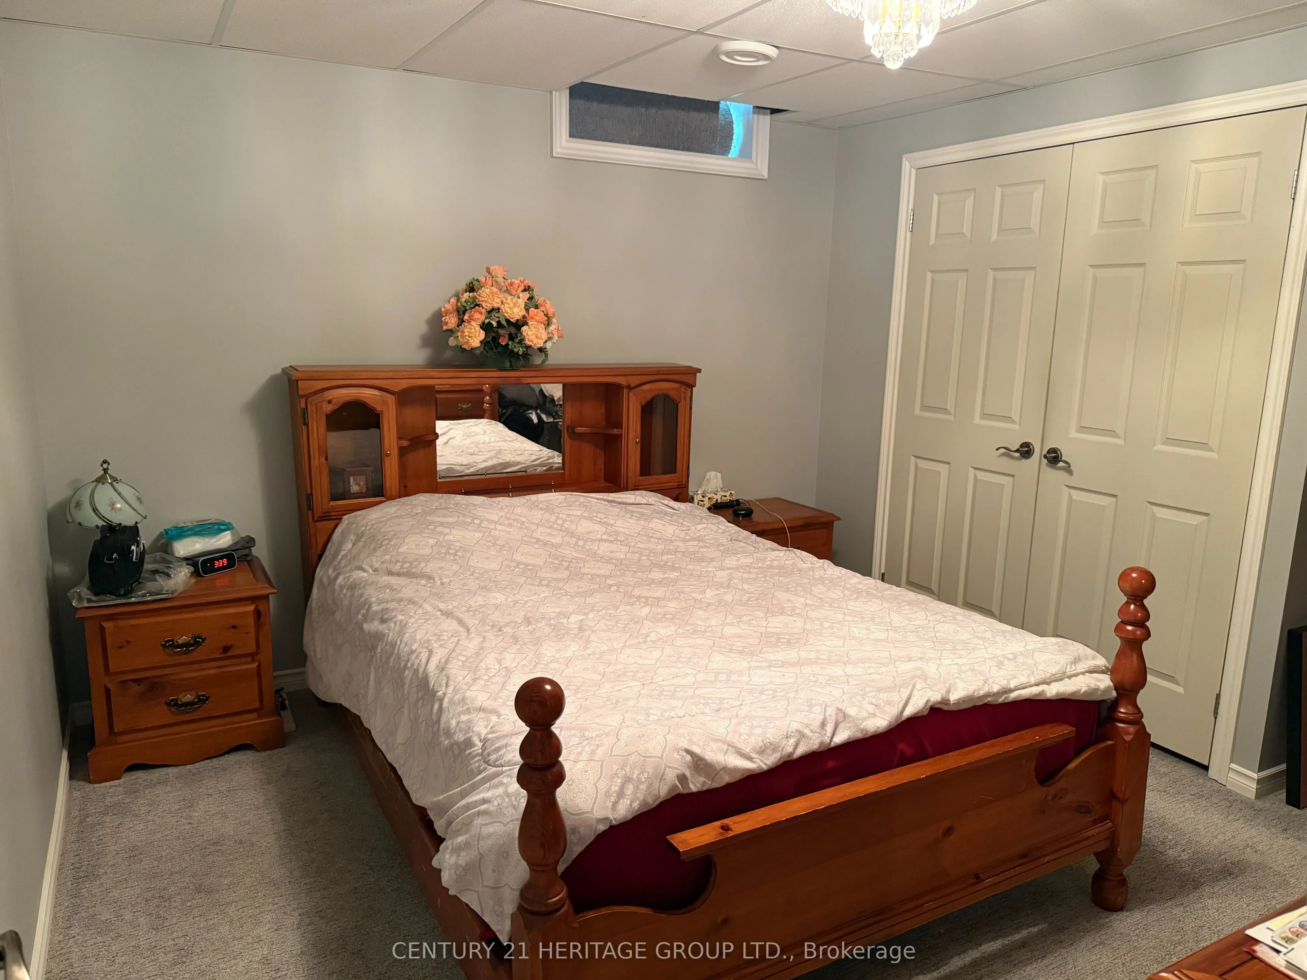
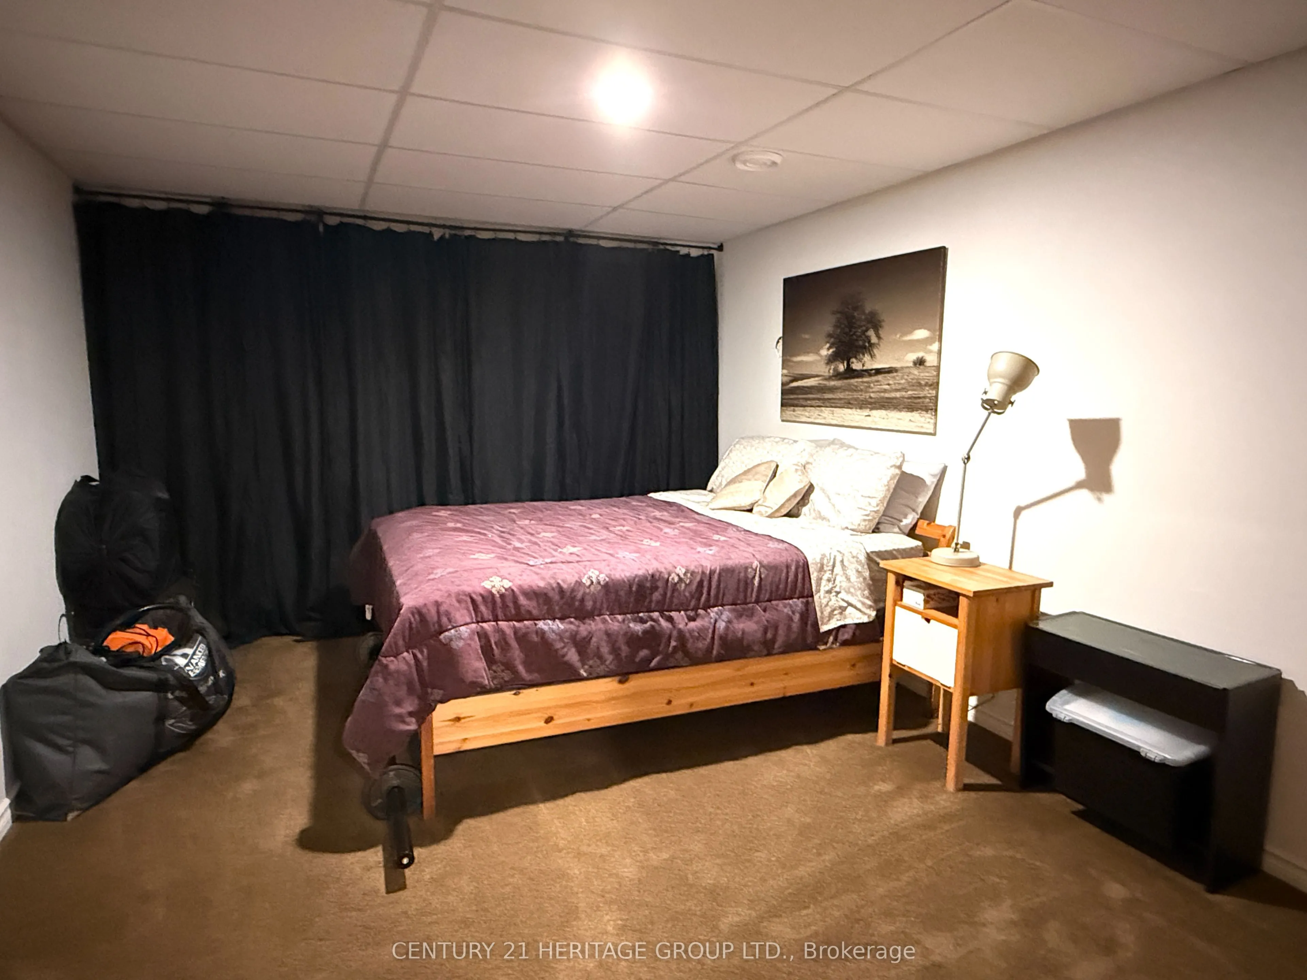
Bedroom 2
Broadloom, Closet, Window
Dimensions 12.3 x 11.09 feet
136.41 sqft
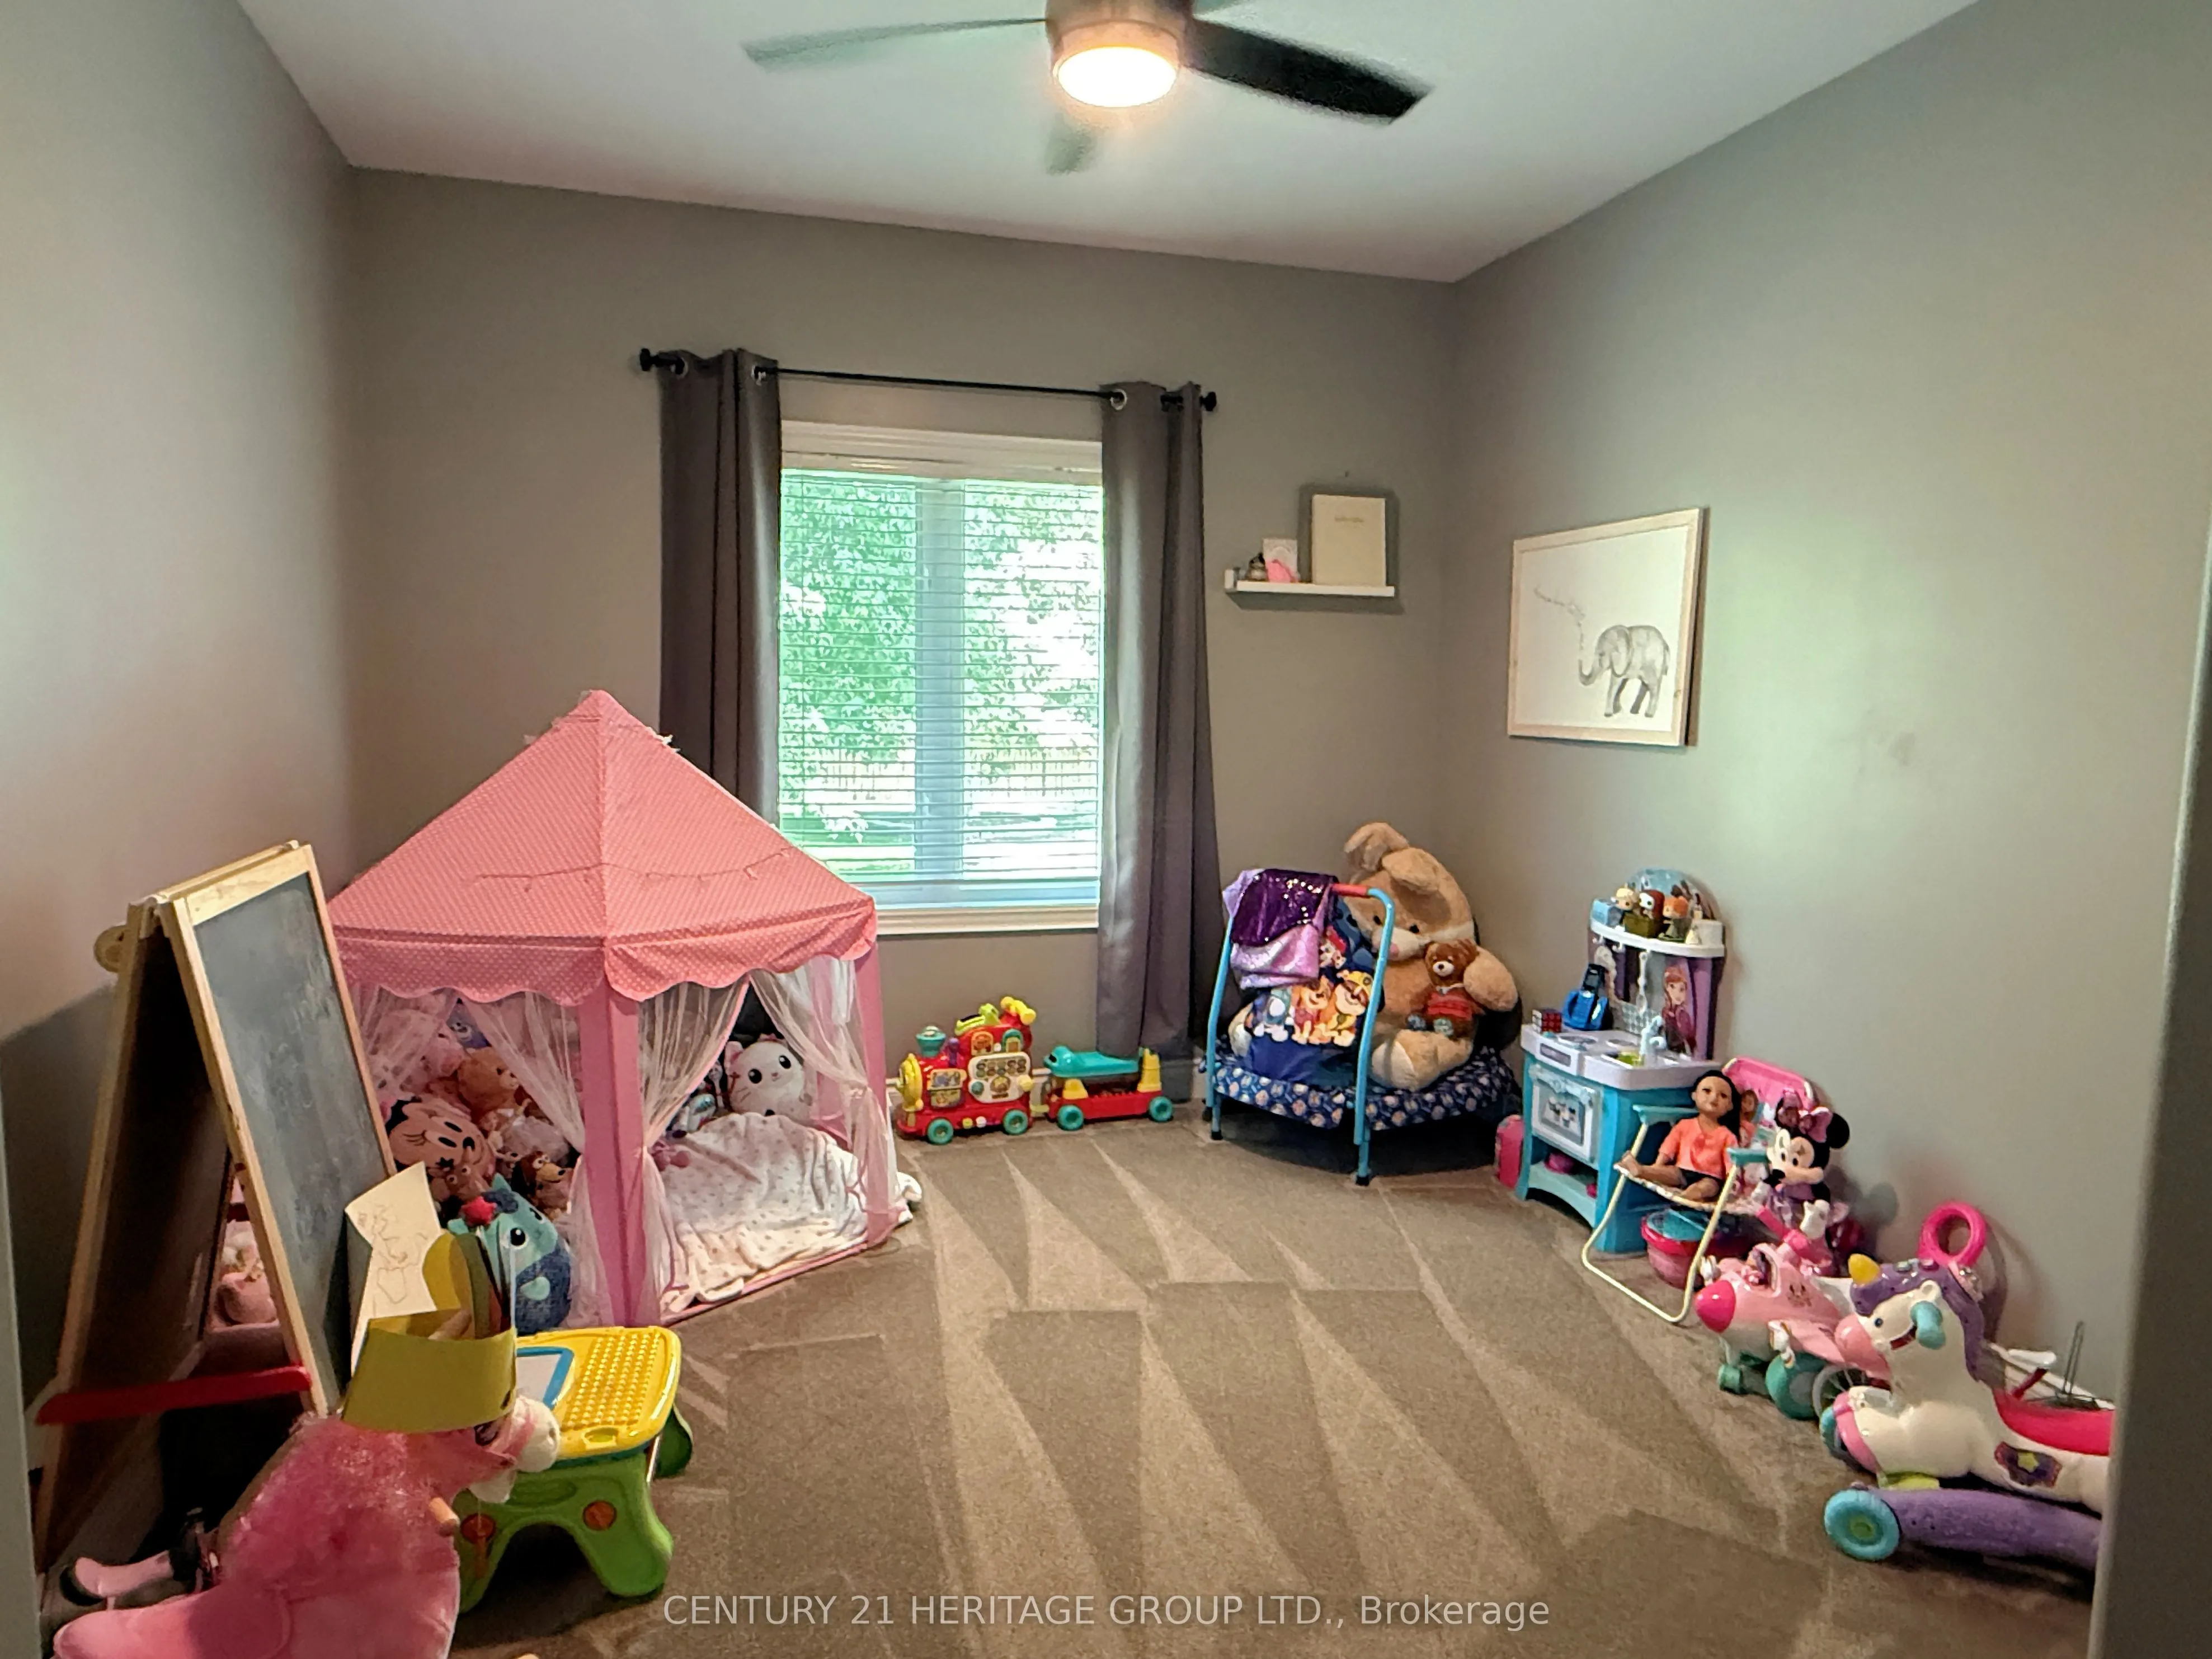
Bedroom 3
Broadloom, Closet, Window
Dimensions 11.91 x 10.86 feet
129.34 sqft
Breakfast
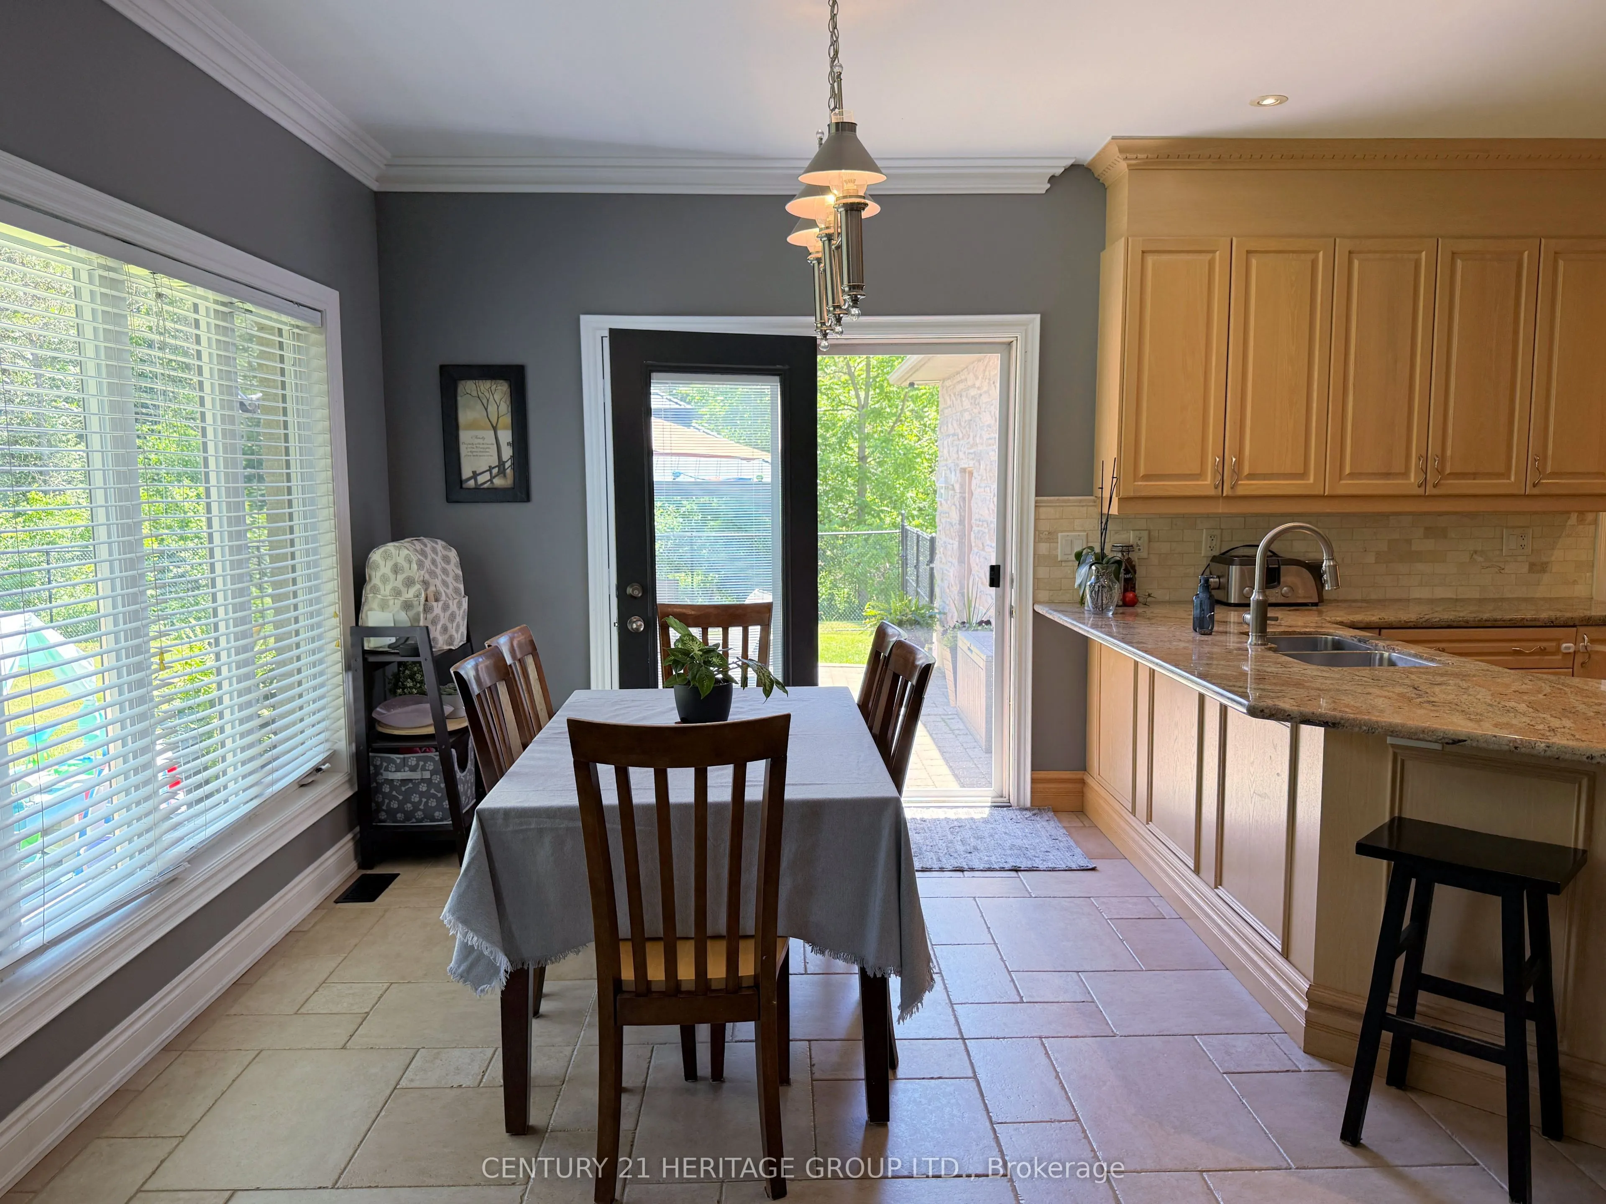
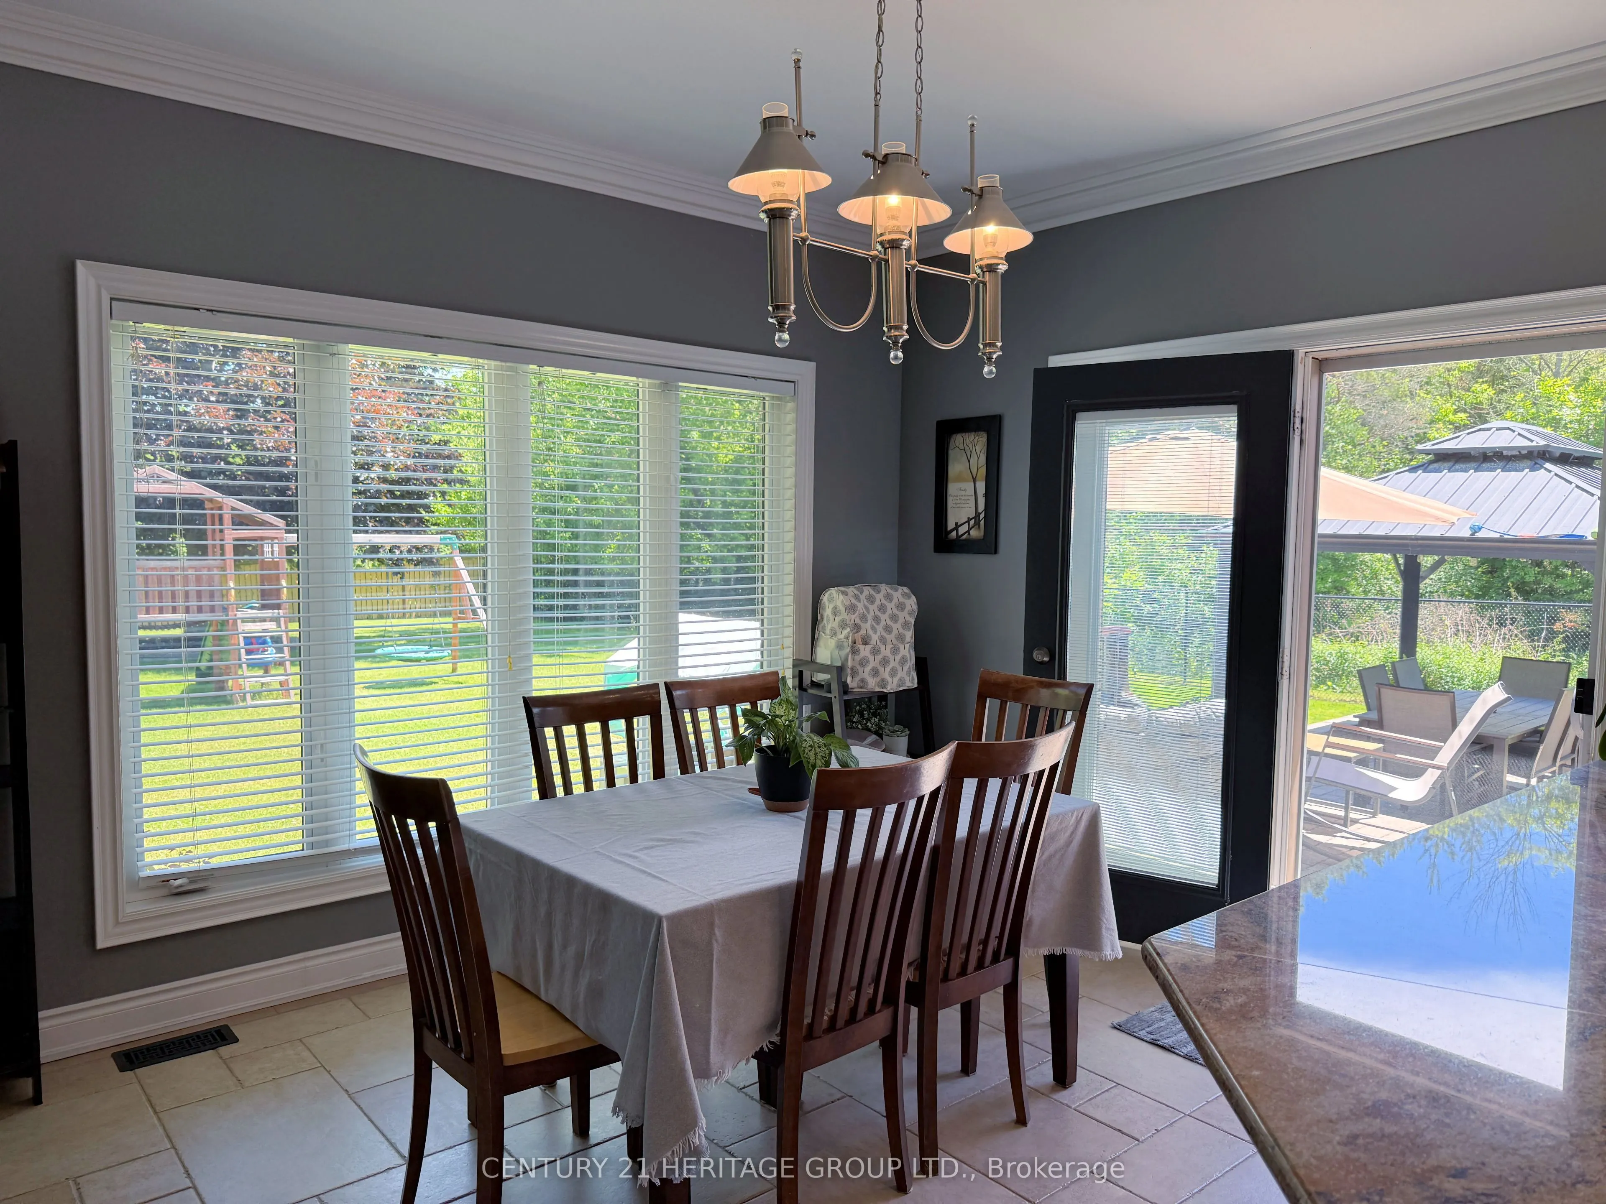
Ceramic Floor, Heated Floor, W/O To Deck
Dimensions 13.02 x 9.61 feet
125.12 sqft
Dining Room
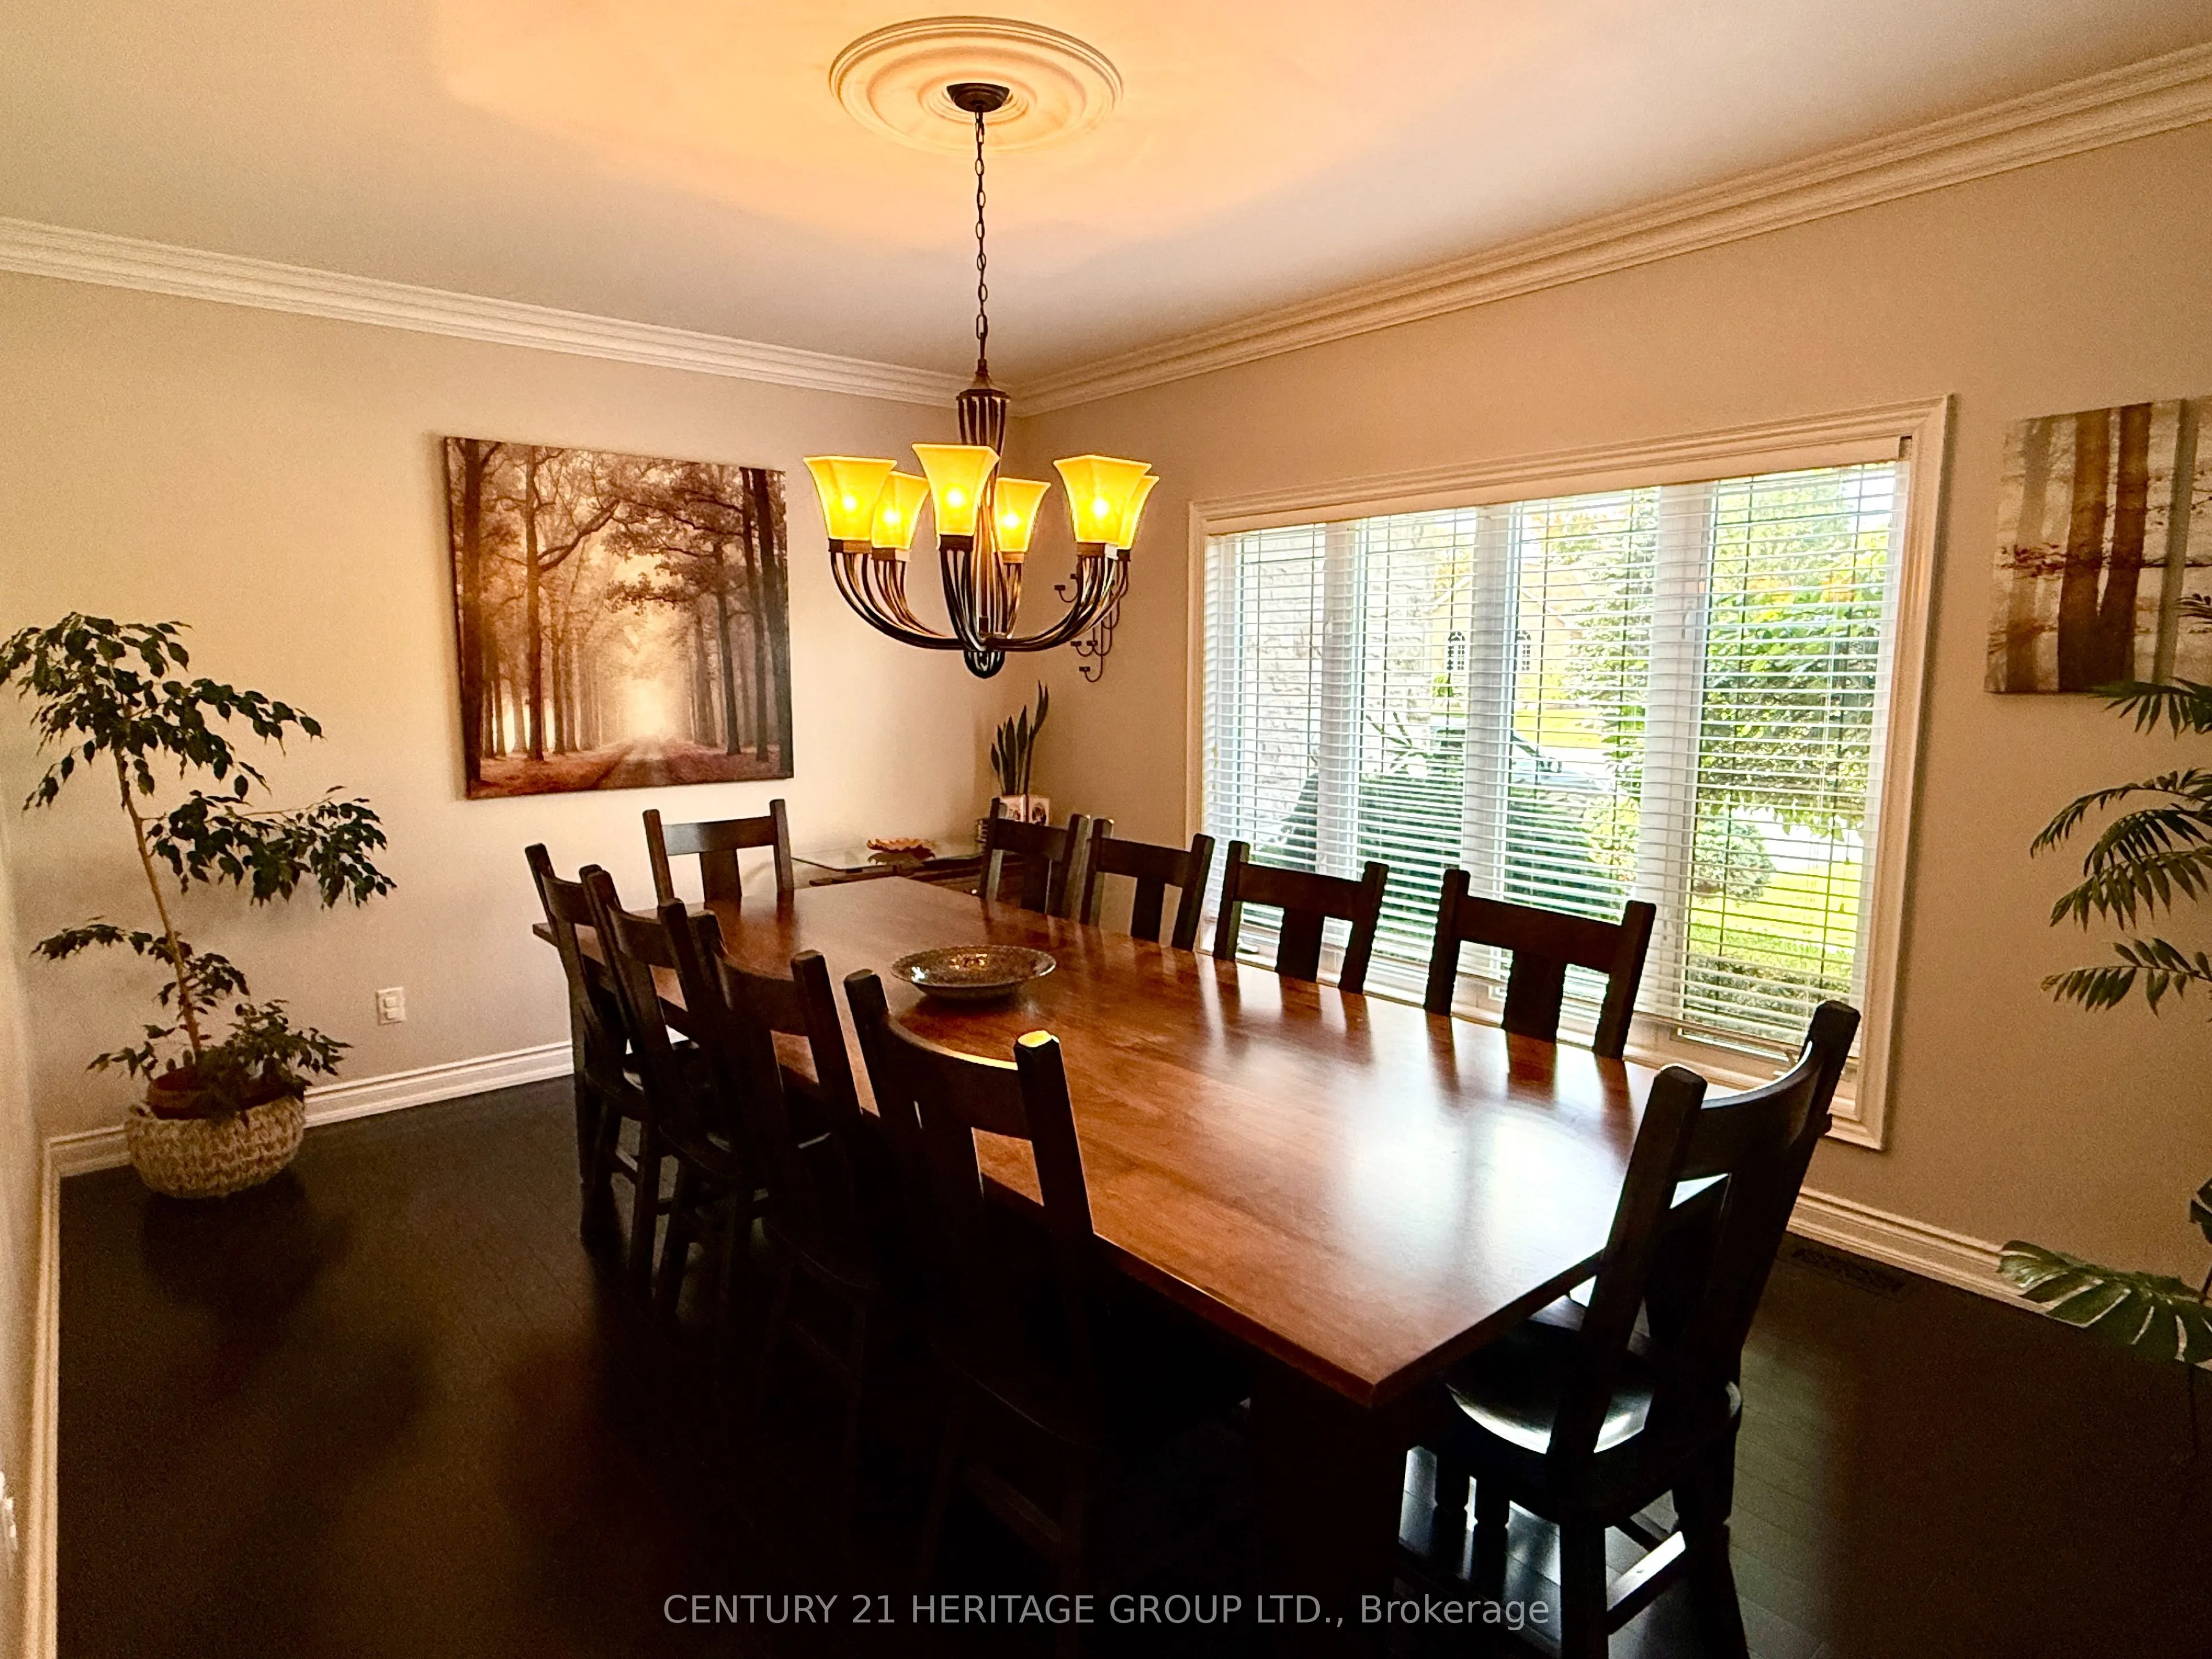
Formal Rm, Hardwood Floor, Crown Moulding
Dimensions 16.14 x 11.98 feet
193.36 sqft
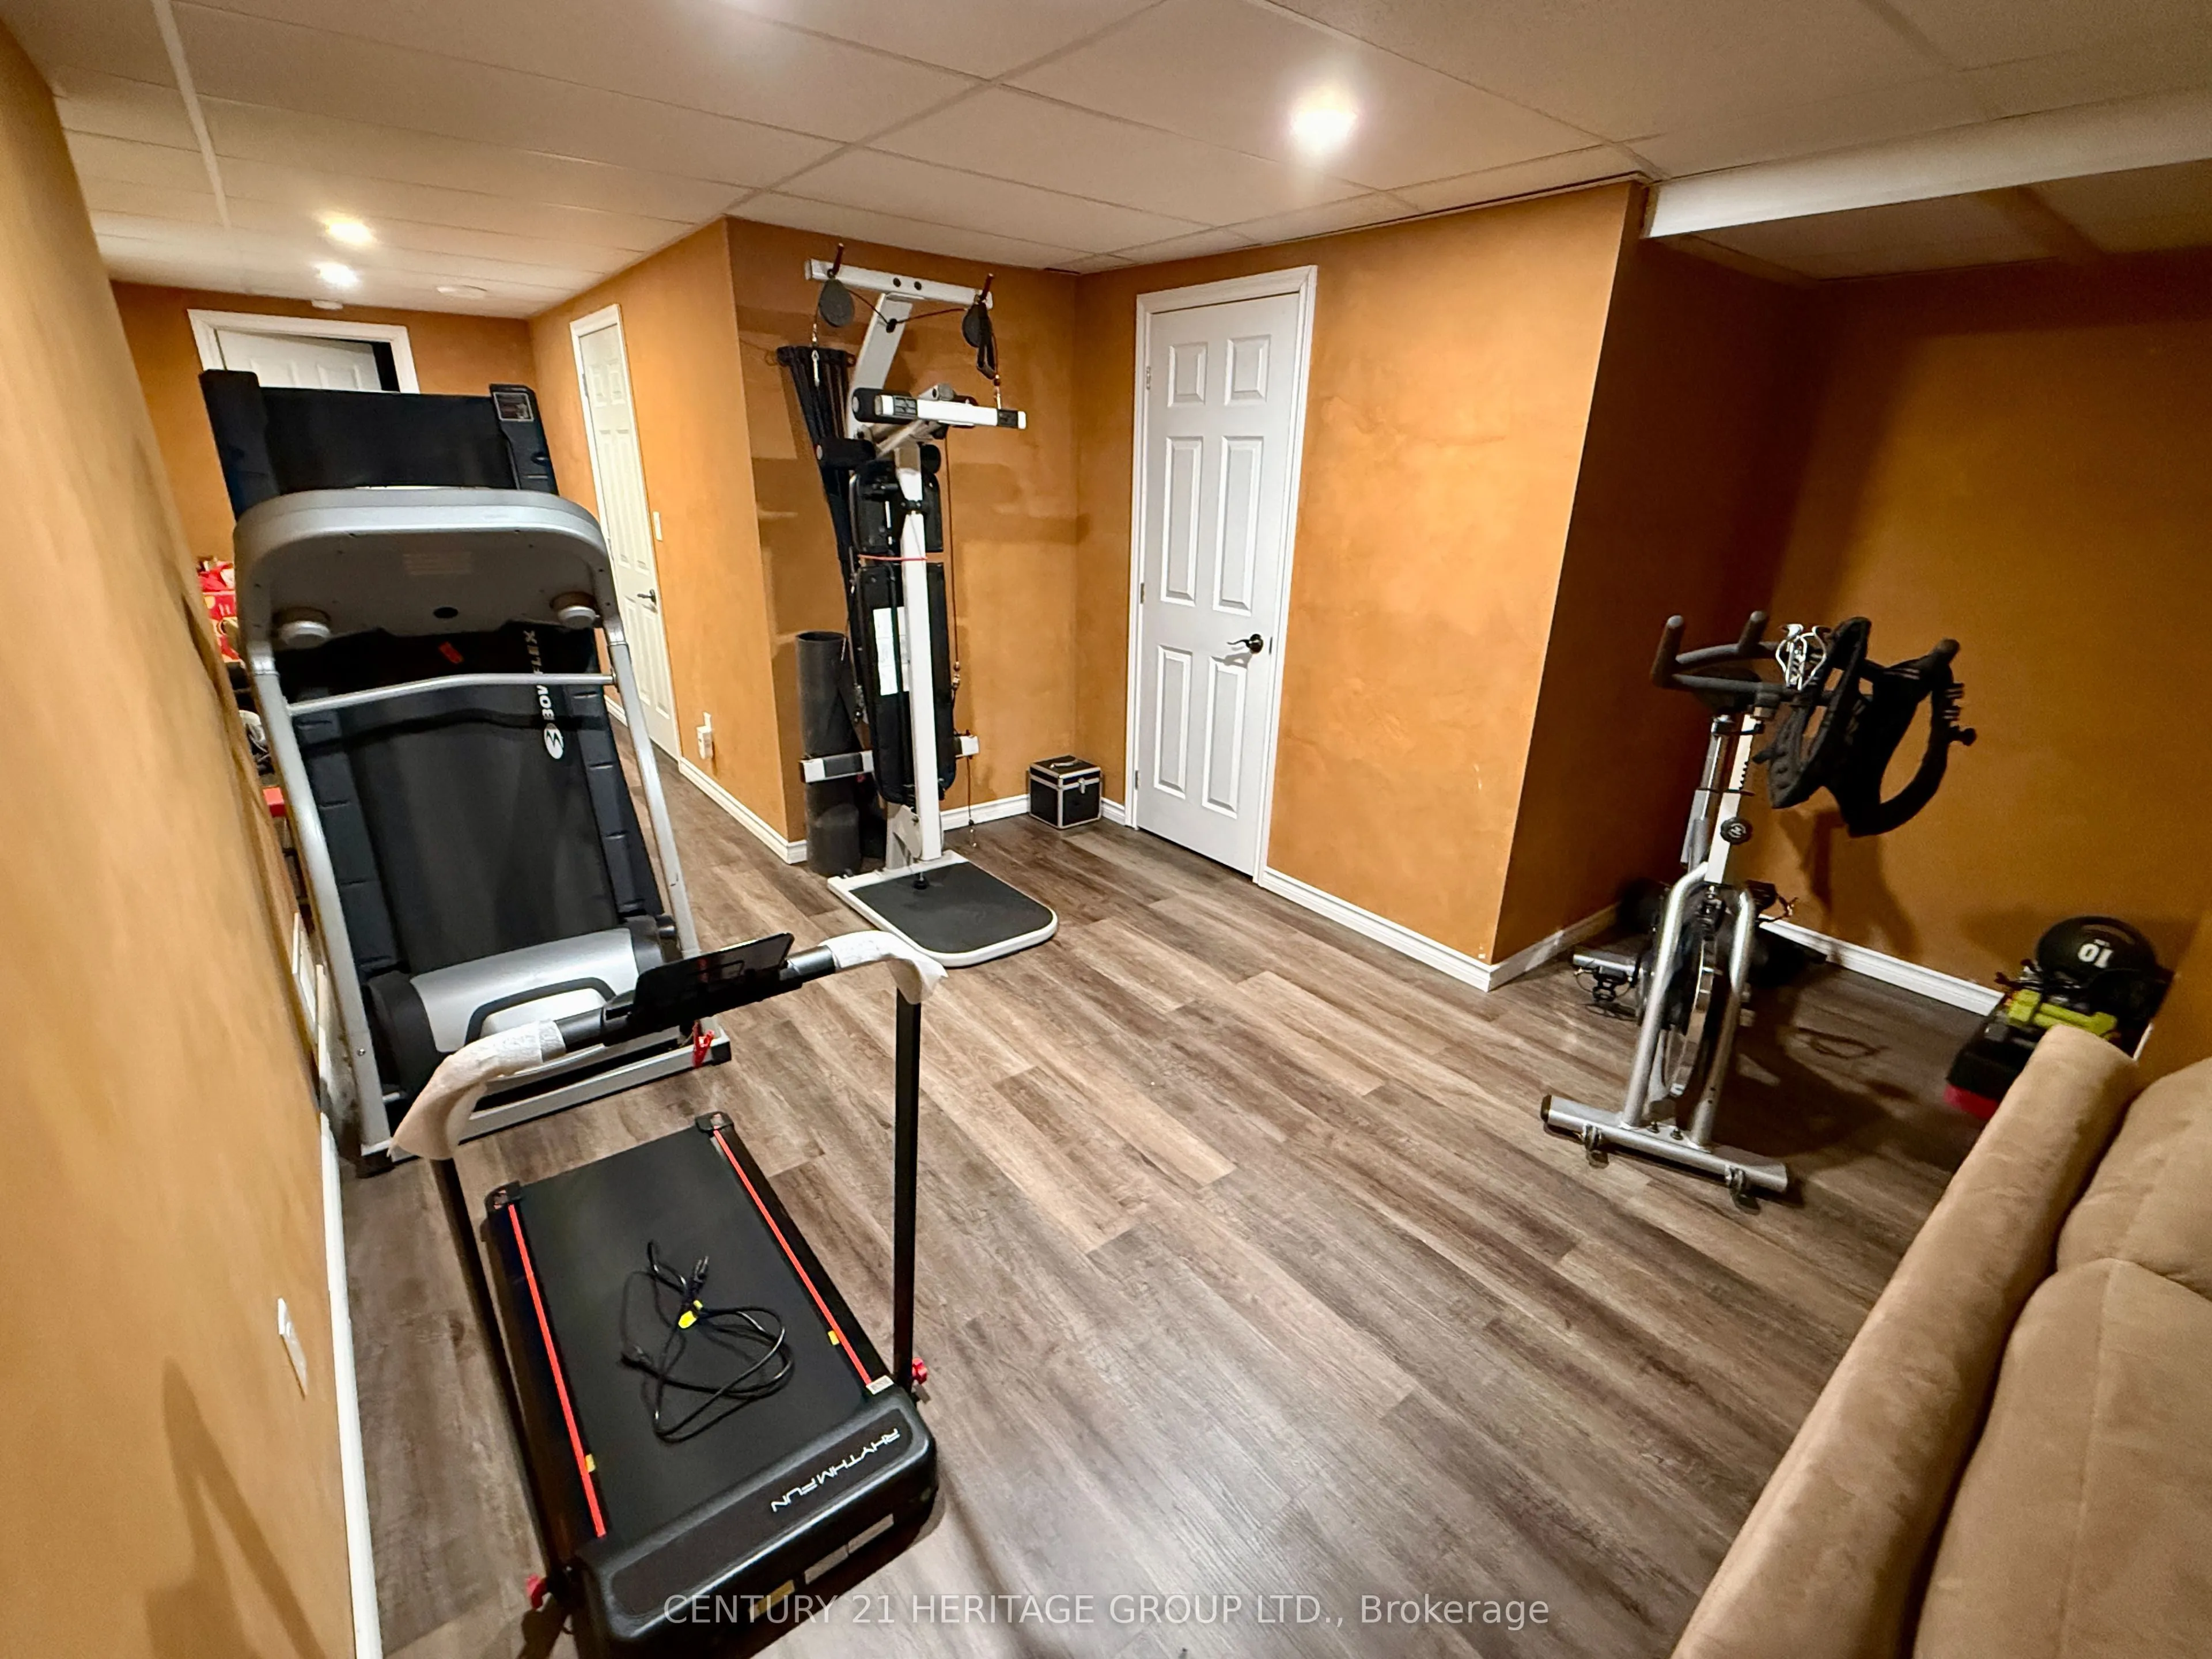
Exercise Room
Vinyl Floor, Pot Lights
Dimensions 11.55 x 11.25 feet
129.94 sqft
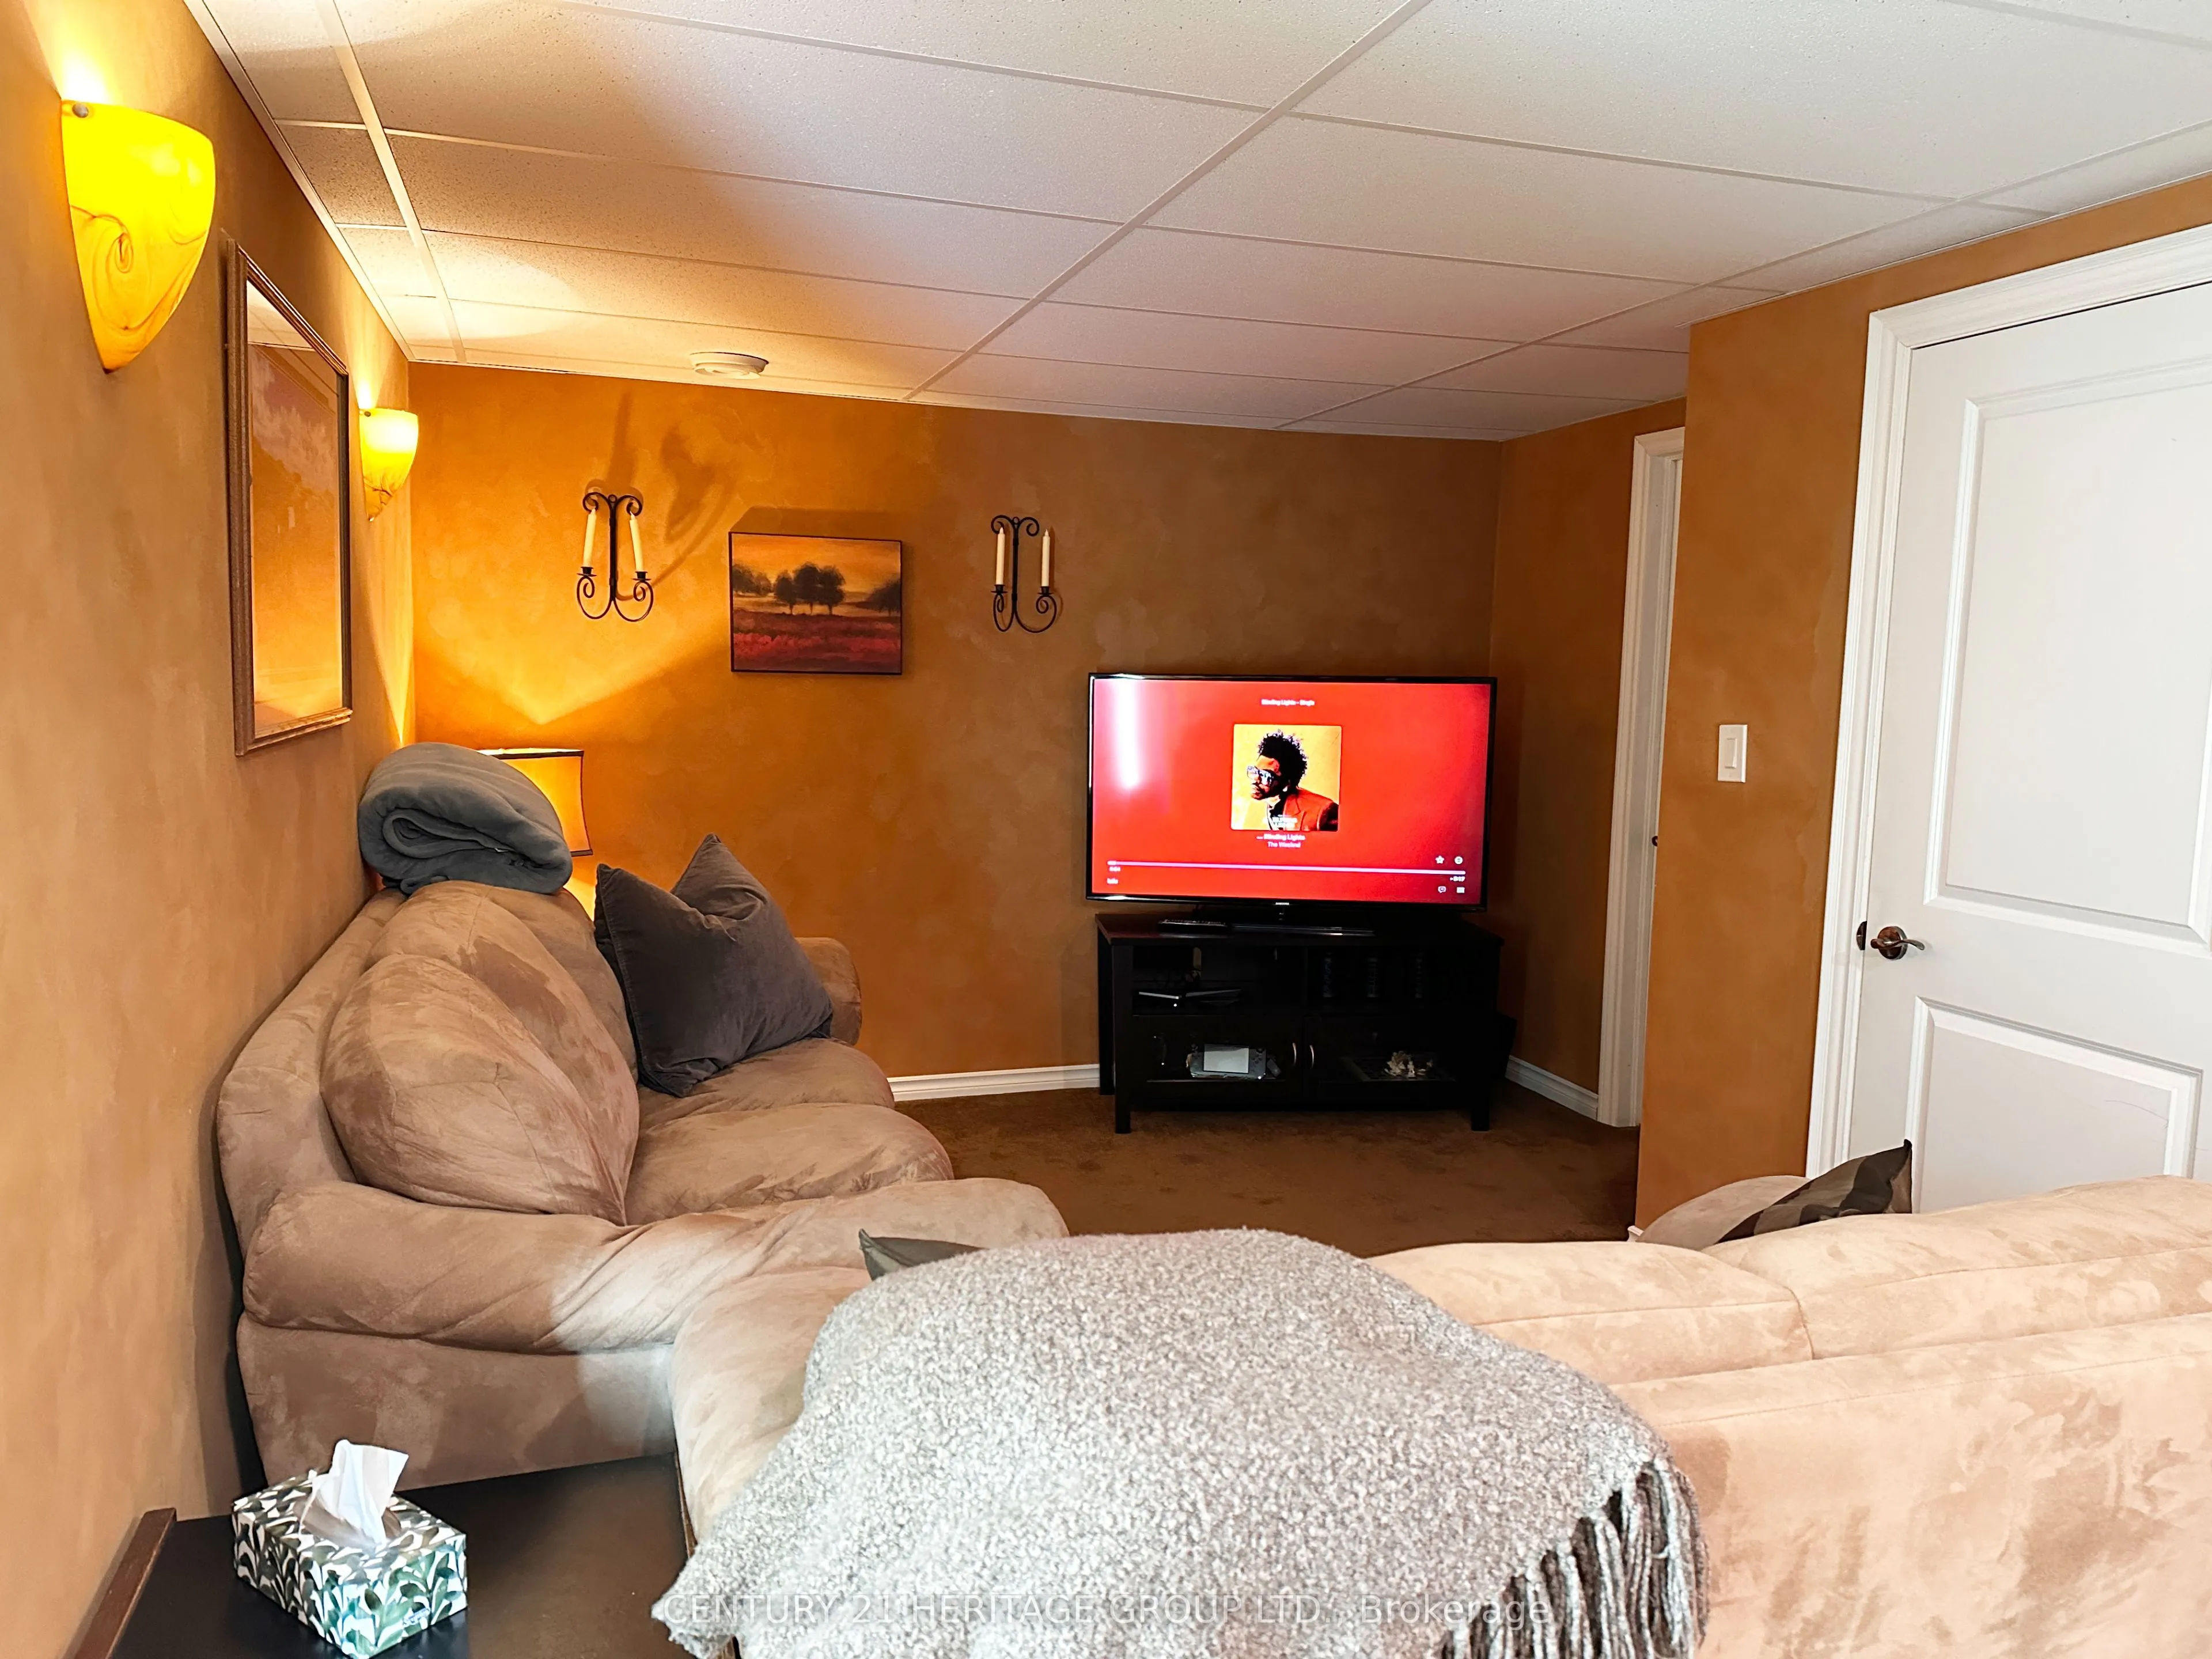
Family Room
Broadloom, Wall Sconce Lighting
Dimensions 12.83 x 9.32 feet
119.58 sqft
Foyer
Cathedral Ceiling(s), Ceramic Floor, Heated Floor
Dimensions 14.3 x 12.93 feet
184.9 sqft
Great Room
Coffered Ceiling(s), Hardwood Floor, Gas Fireplace
Dimensions 22.57 x 16.17 feet
364.96 sqft
Kitchen
Ceramic Floor, Granite Counters, Backsplash
Dimensions 13.02 x 12.24 feet
159.36 sqft
Laundry
Ceramic Floor, Laundry Sink, Window
Dimensions 8.1 x 5.41 feet
43.82 sqft
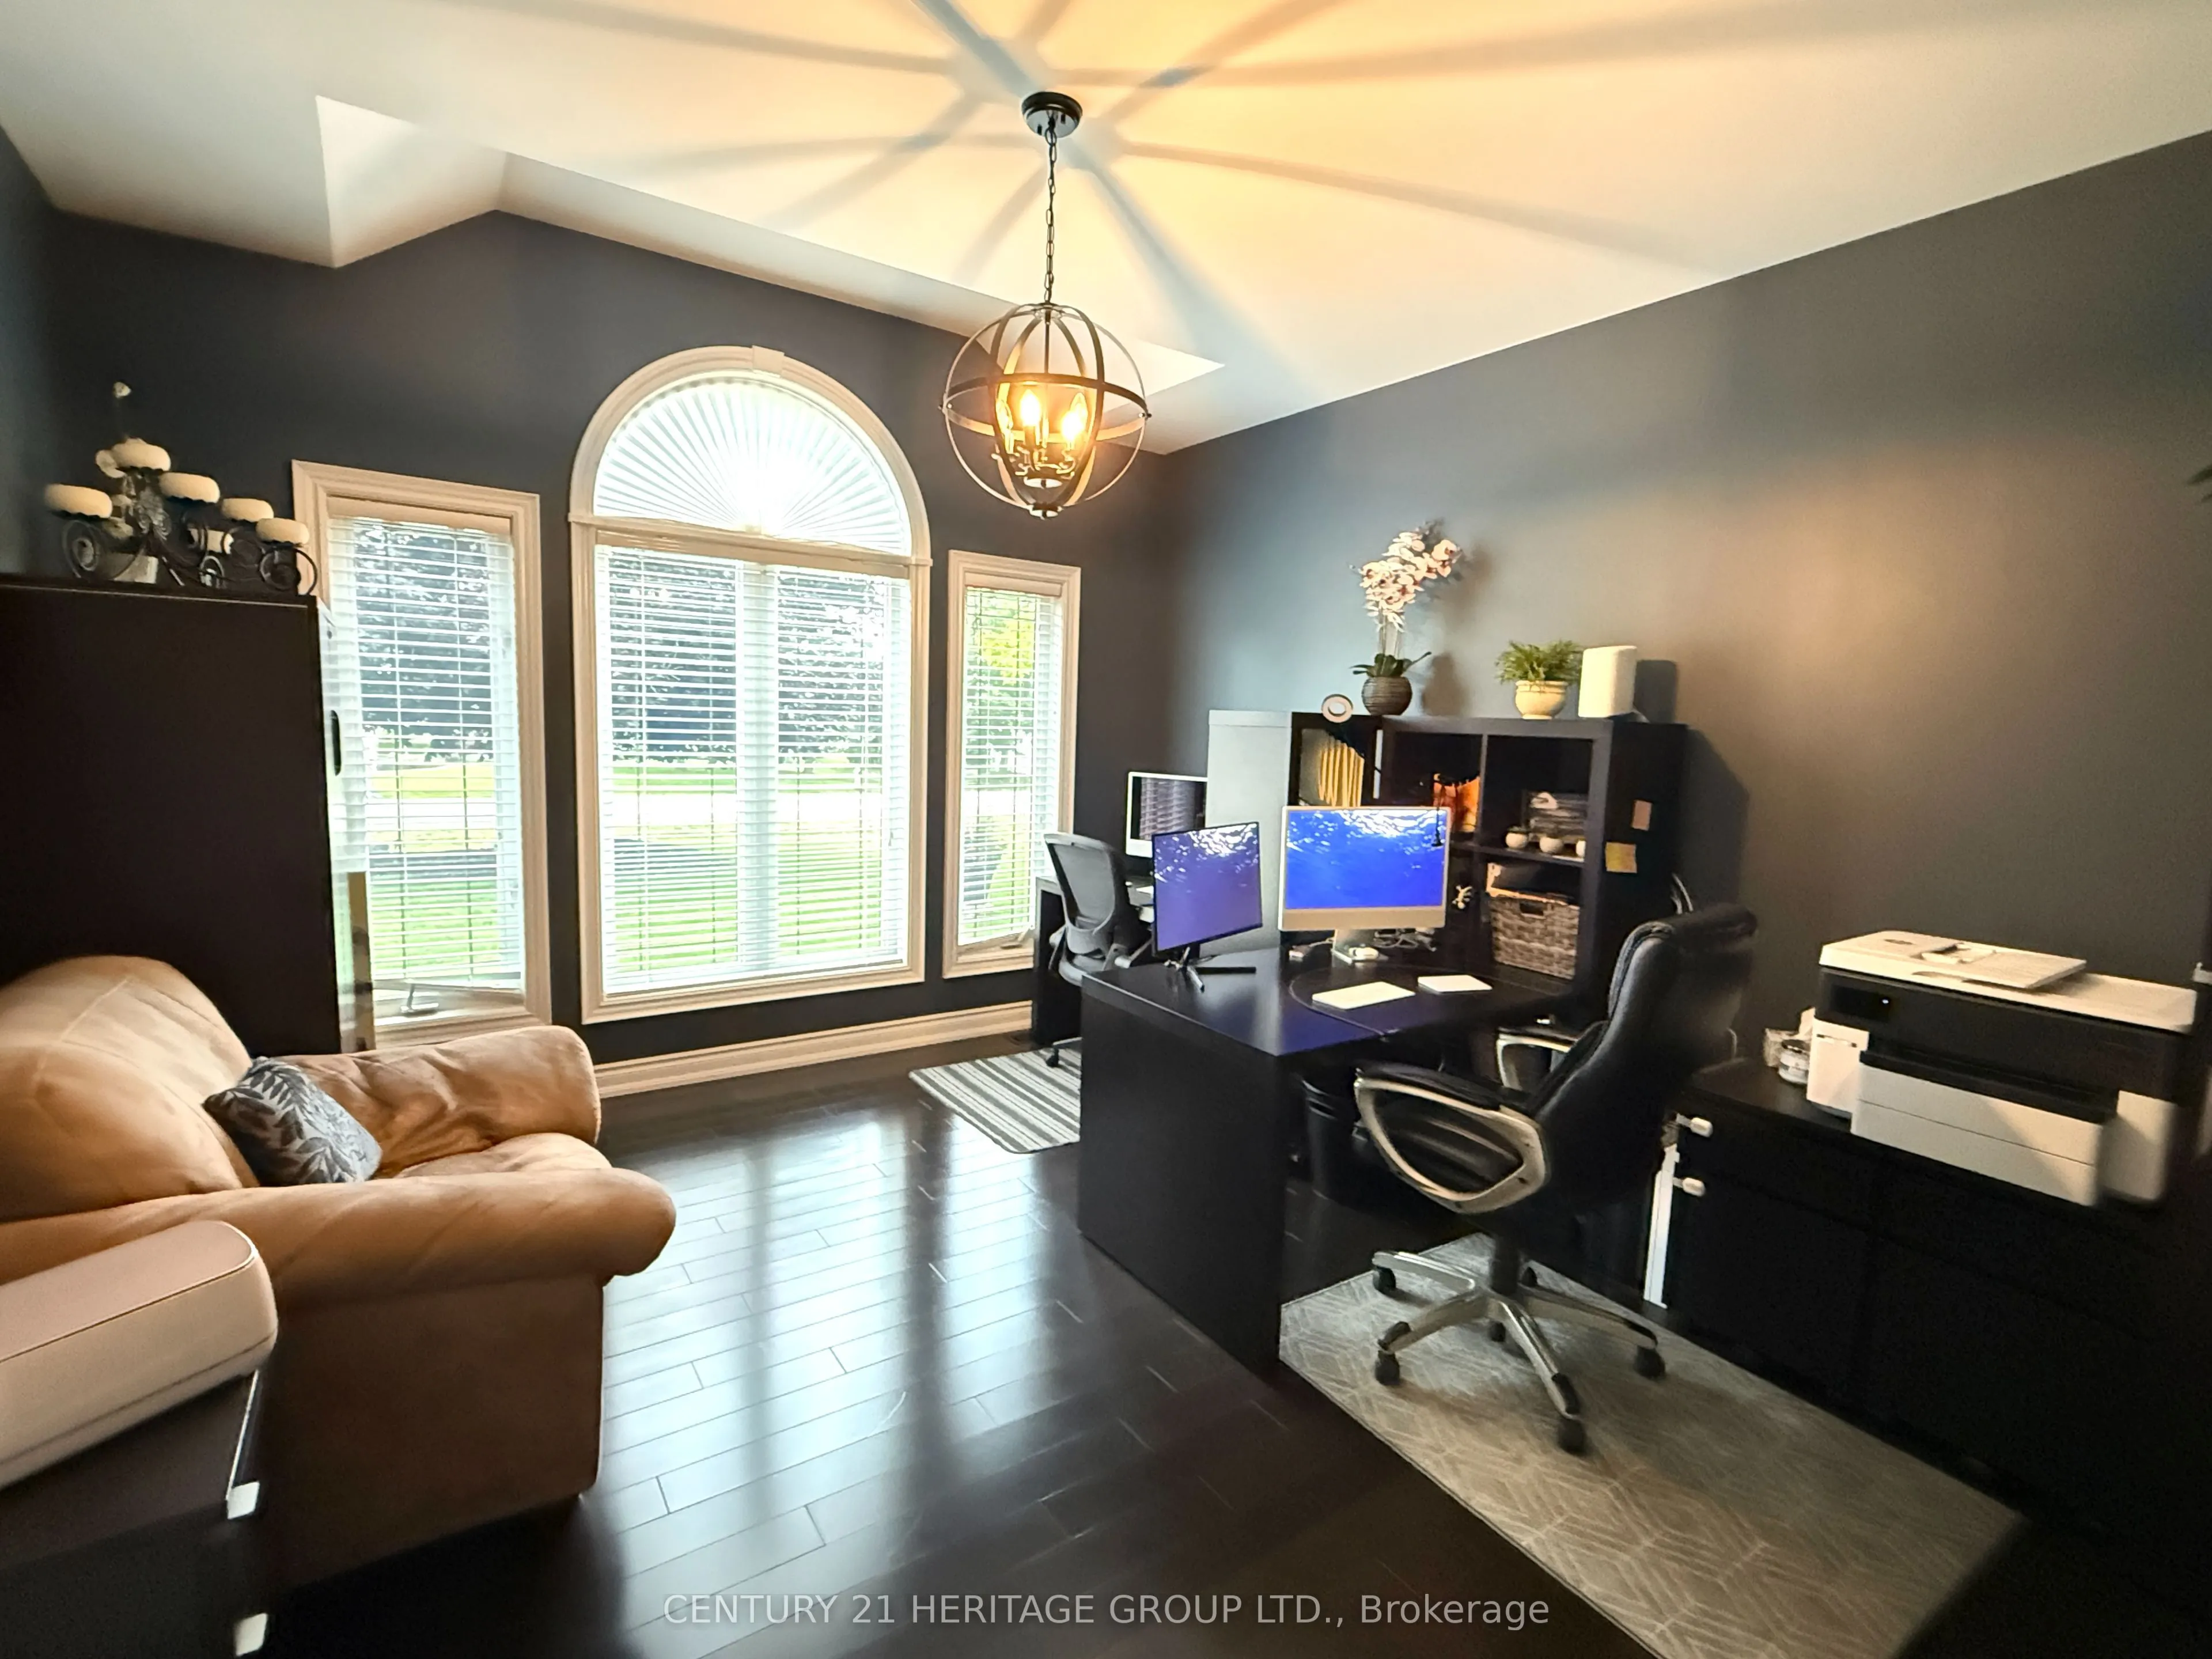
Office
Hardwood Floor, French Doors, Large Window
Dimensions 13.85 x 12.53 feet
173.54 sqft
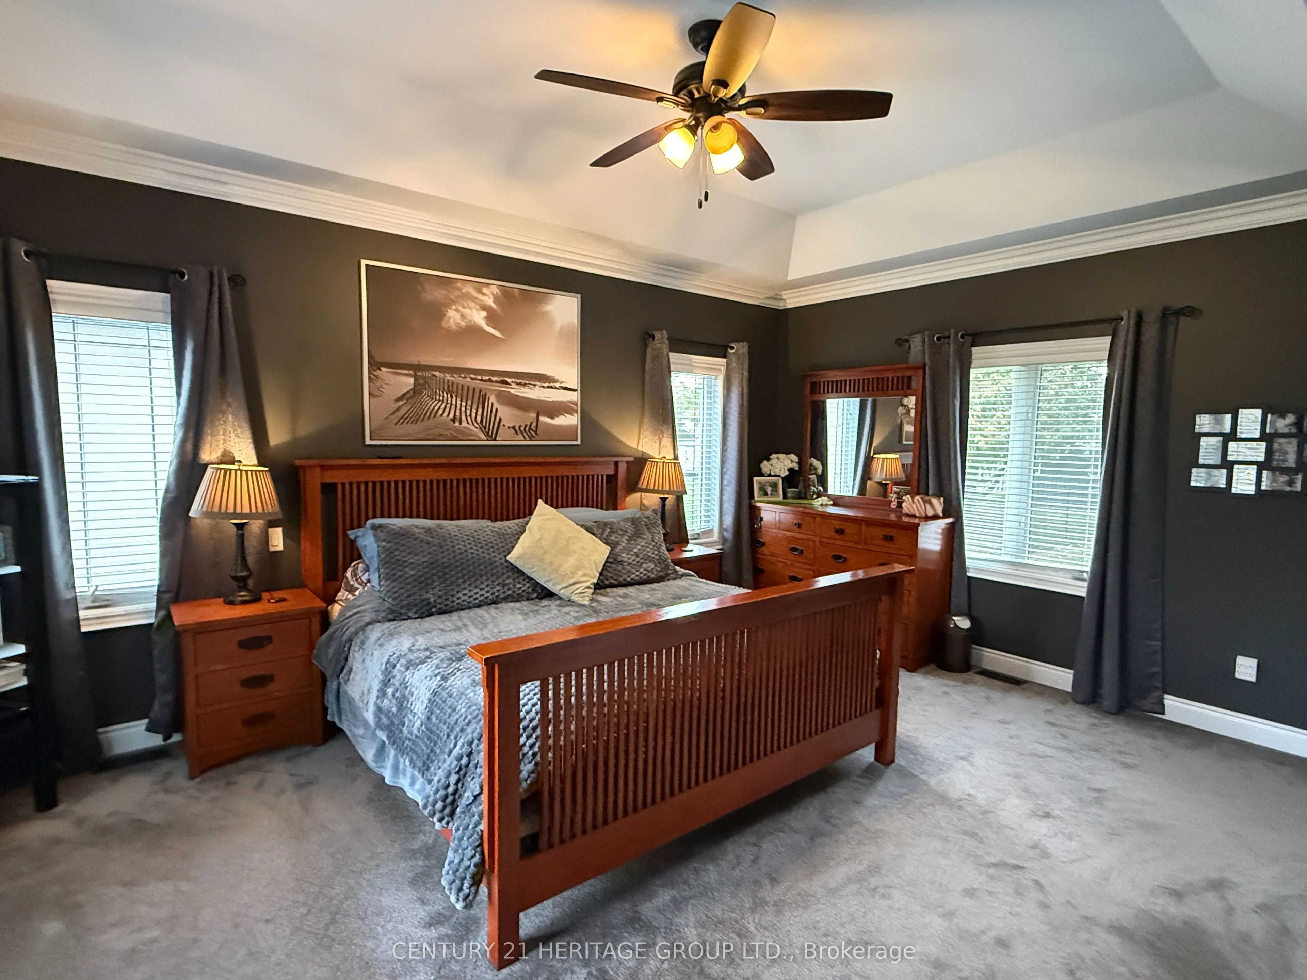
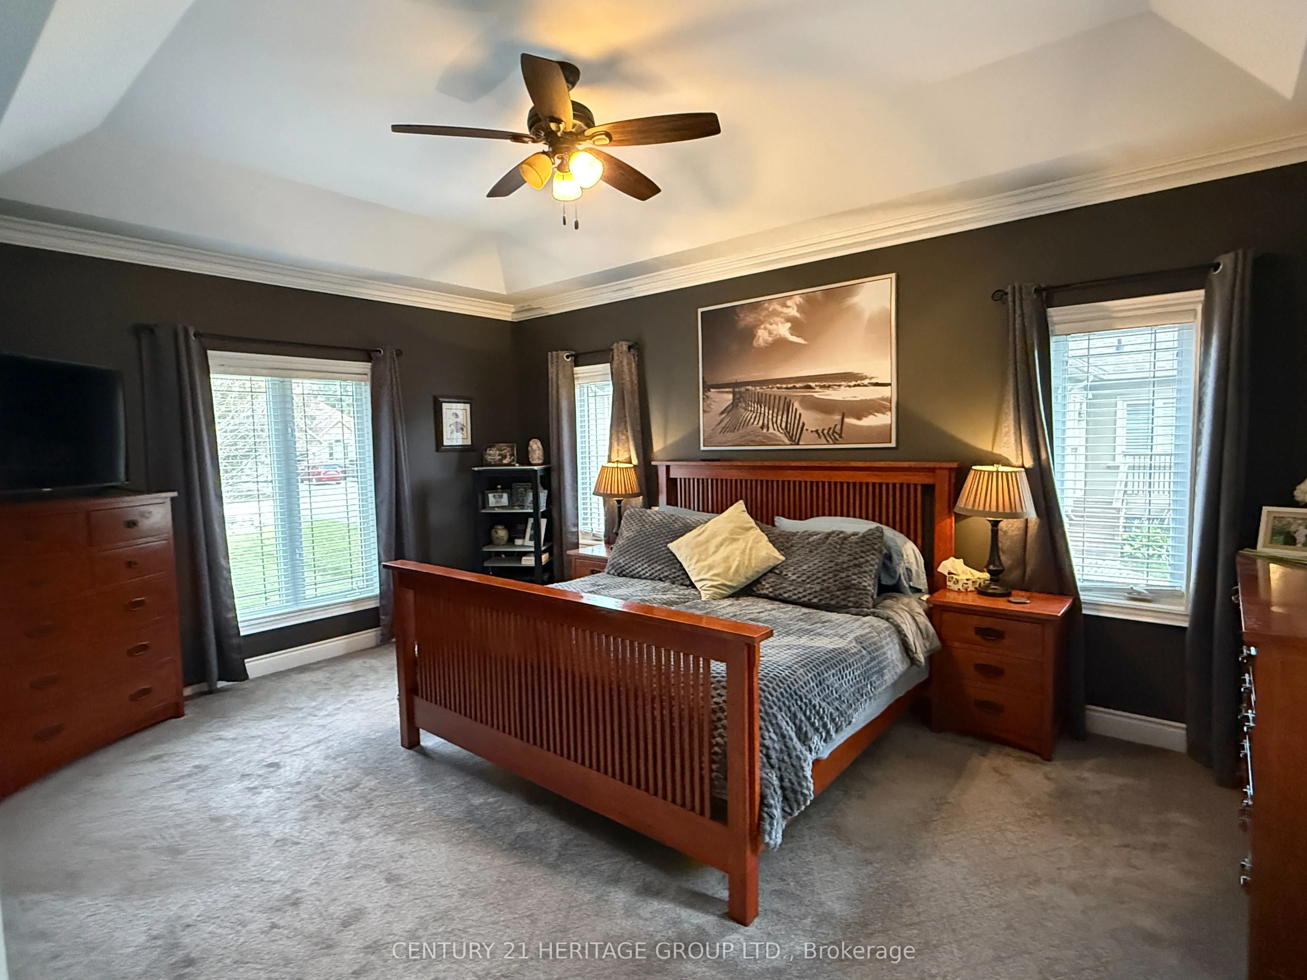
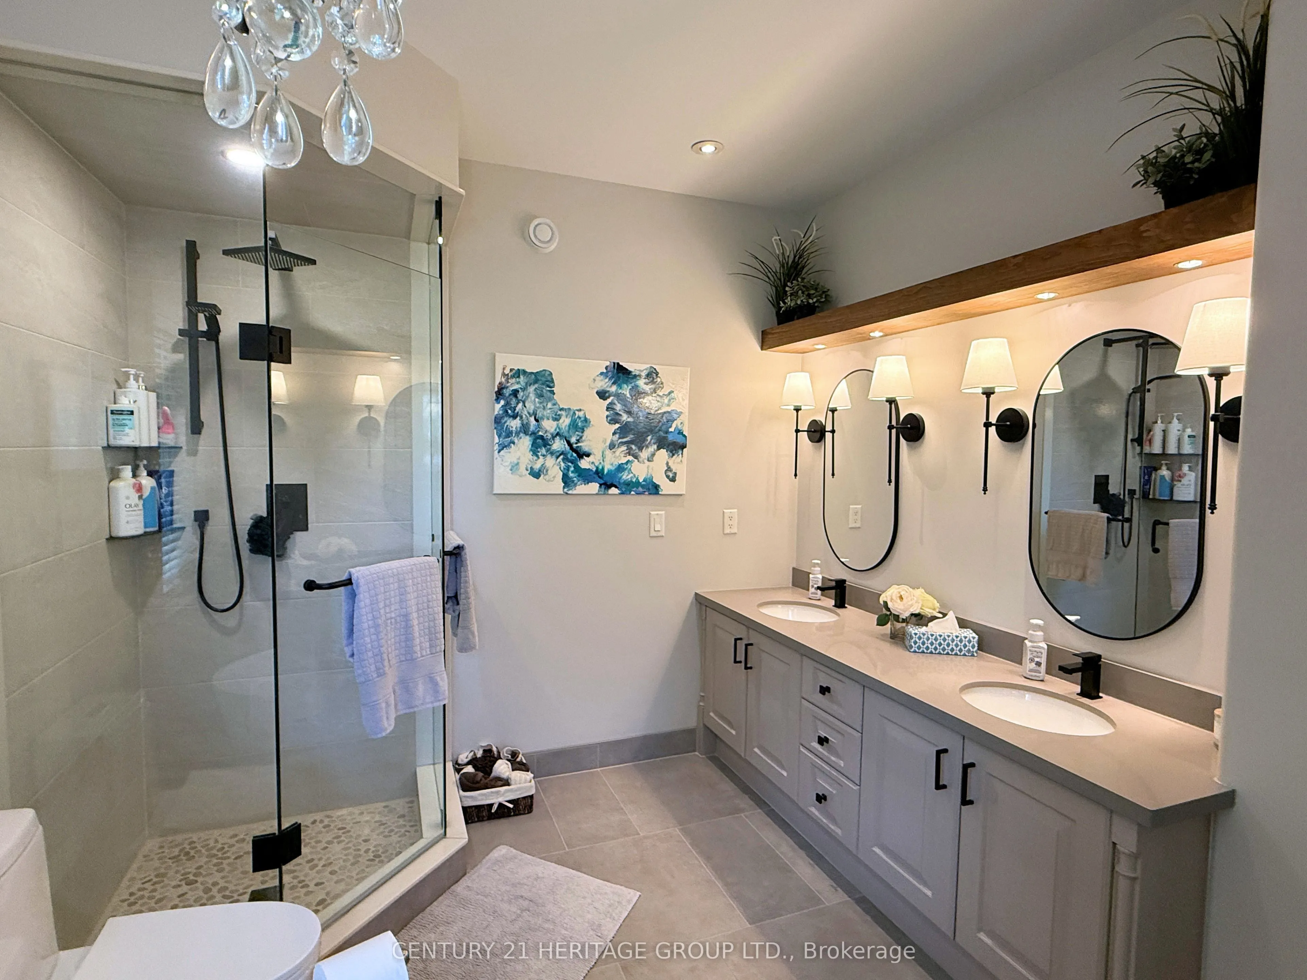
Primary Bedroom
Coffered Ceiling(s), Walk-In Closet(s), 5 Pc Ensuite
Dimensions 18.14 x 12.93 feet
234.55 sqft
Similar Properties(No results)
Mortgage Calculator
Calculate your estimated monthly mortgage payment
Price
$1,299,999
$
%
%
Total cost of mortgage
$0
Monthly payment
By clicking Save, we will calculate your estimated mortgage for all properties using the saved values (down payment percentage, interest rate, and amortization).
The accuracy and applicability of this calculator are not guaranteed.
.webp)