Sign In or Create a Free Account to see full details of this property
Key Facts
Key facts for 53 Linwood Avenue
Property Type
House, 2-Storey
Parking
Attached 2 garage, 4 parking
MLS #
E14126206
Size
3500-5000 sqft
Basement
Finished with Walk-Out,Separate Entrance
Listed on
2026-10-28
Lot size
50 x 159.0
Tax
$10,546 /yr
Days on Market
0
Approximate Age
-
Maintenance Fee
-
Description
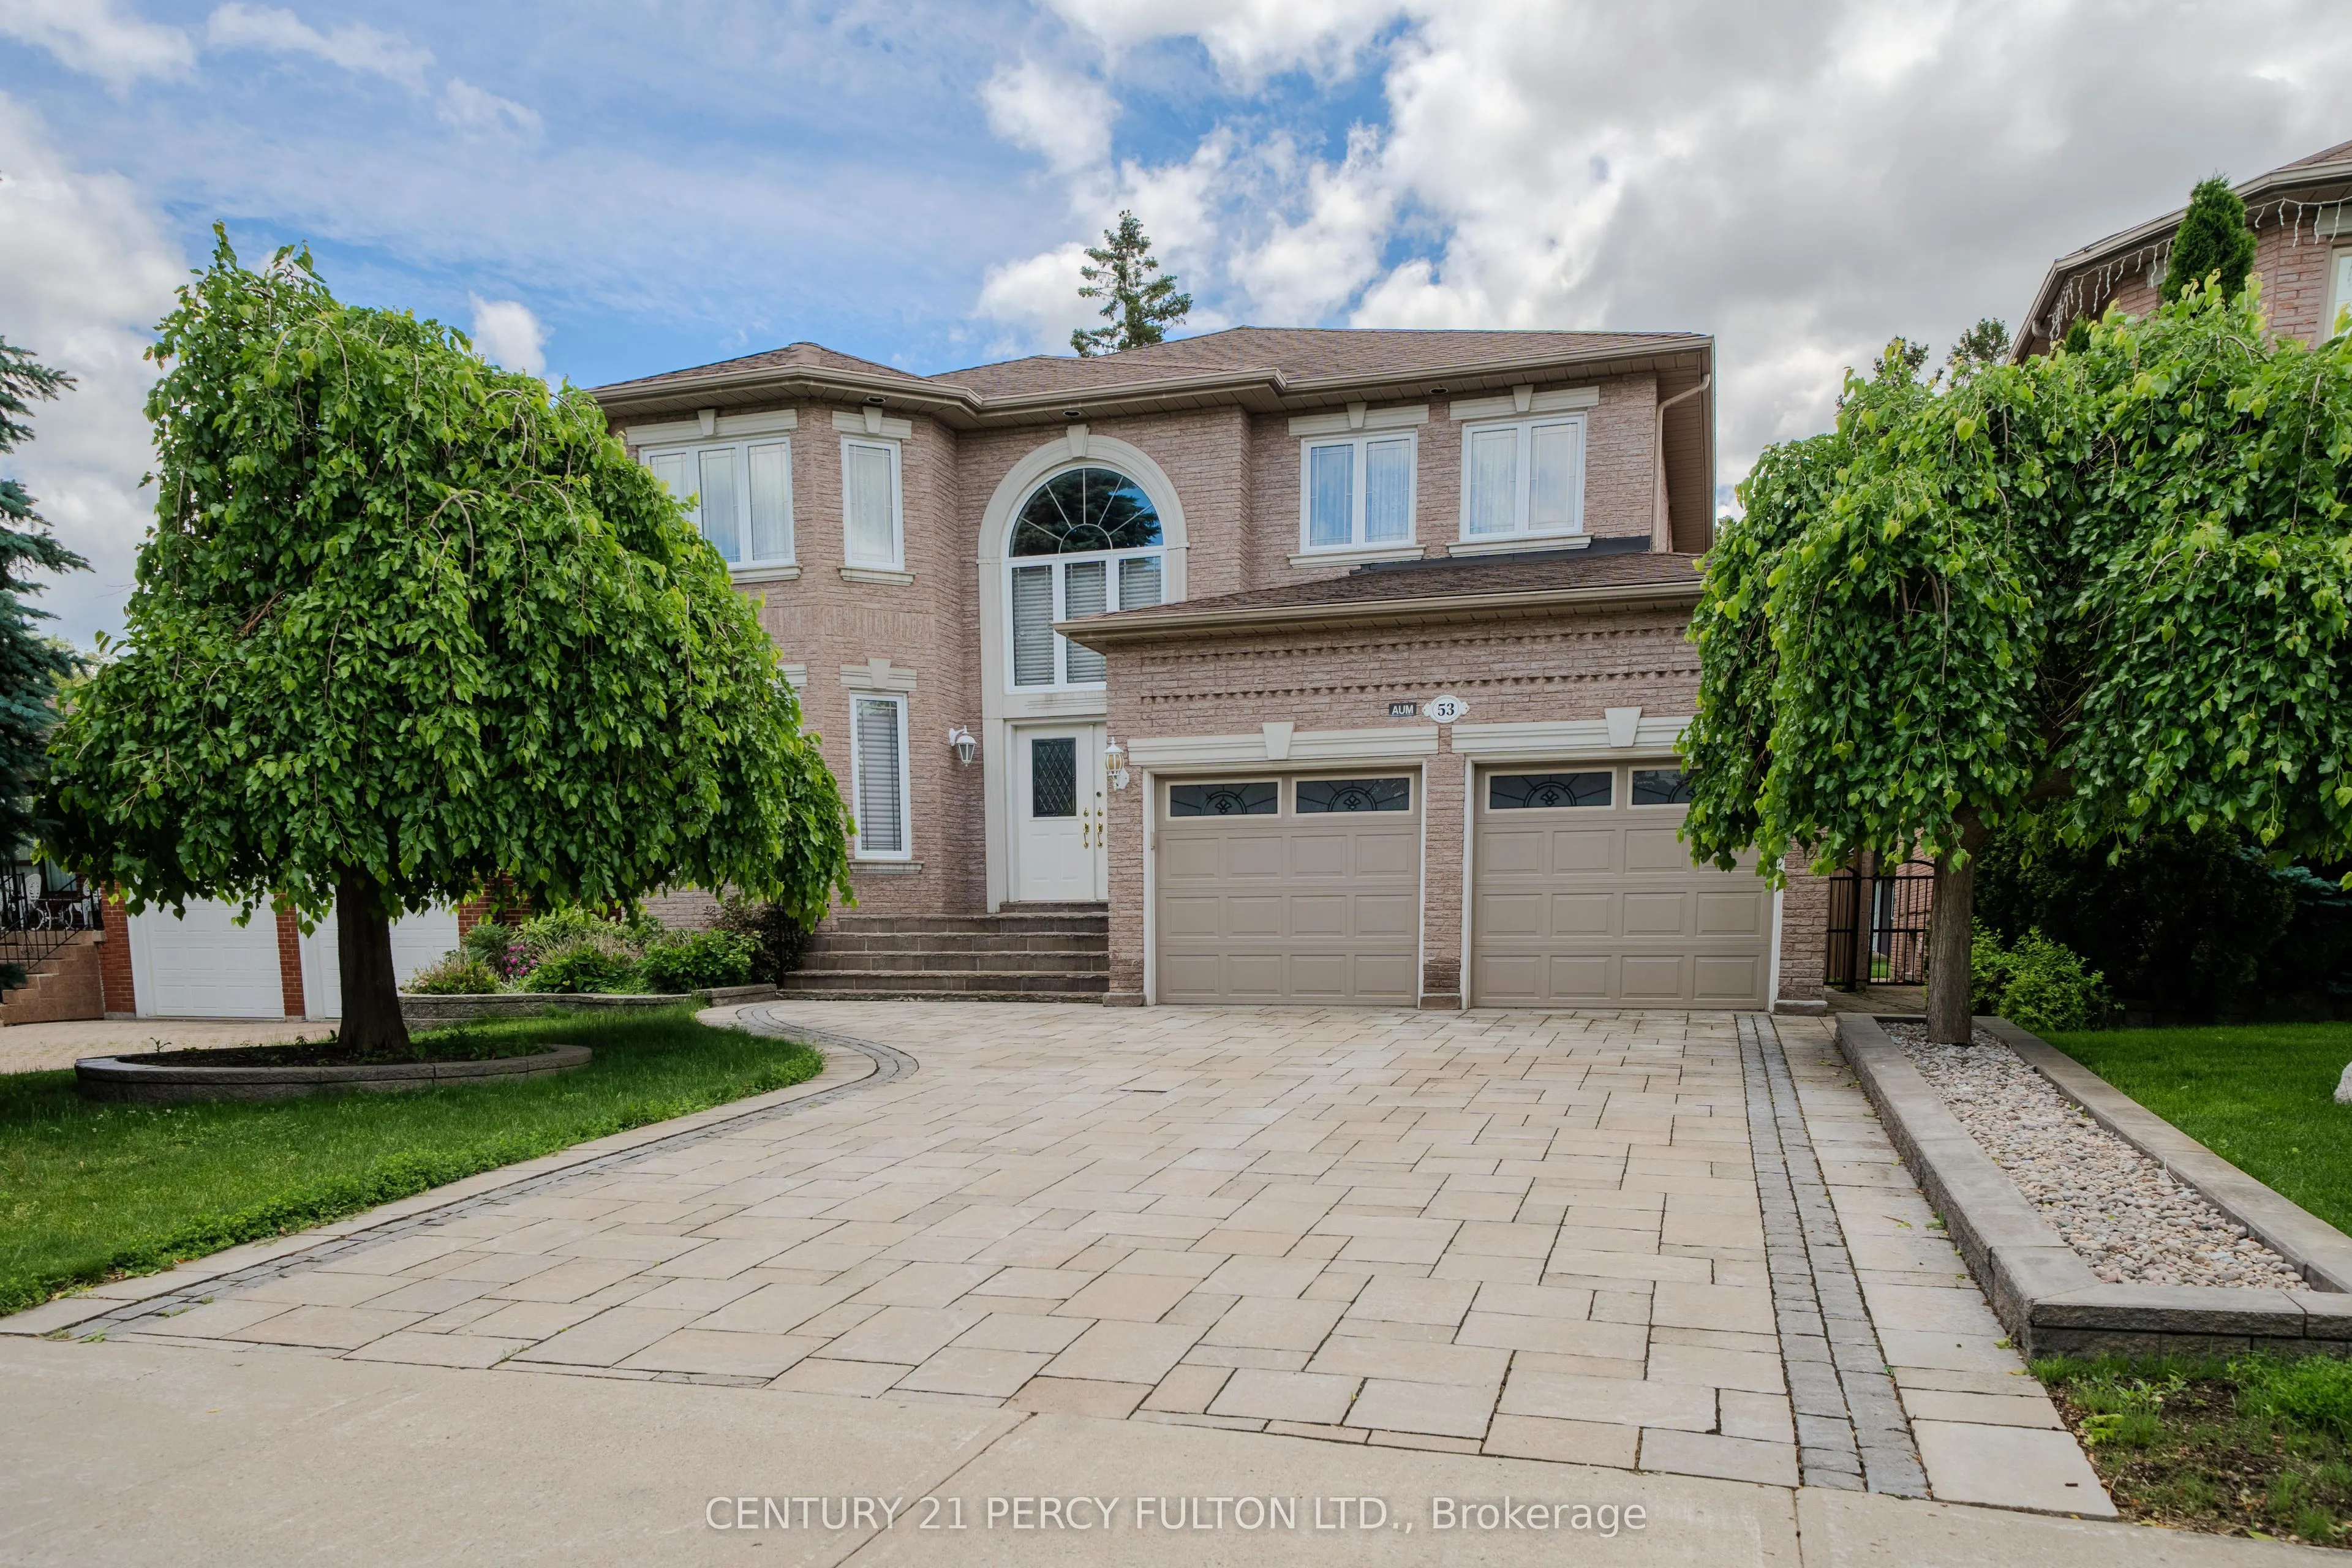
Welcome to this exceptional custom-built home offering over 3,700 sq. ft. of living space on a premium 50 x 160 ft. lot in a prestigious and highly sought-after neighbourhood. This spacious home features 4+2 bedrooms and 6 bathrooms, including five recently renovated bathrooms. The grand foyer boast...s soaring ceilings, granite flooring, a stunning curved staircase, and a crystal chandelier. The renovated chef's kitchen is equipped with premium Bosch appliances, quartz countertops, and a matching backsplash. The finished walk-up basement offers additional living space with two bedrooms and a sauna. Additional features include hardwood floors throughout, pot lights, skylight, two gas fireplaces, walk-in closets, and a large interlock driveway. Enjoy the private backyard with a covered porch, perfect for relaxing or entertaining. Conveniently located minutes to Highways 401 and 404, and within walking distance to public transit, shopping, schools, parks, Agincourt Mall, Walmart, and other everyday amenities.
Full Property Details
Interior
Bedrooms
4
Bedrooms Plus
2
Total Bedrooms
6
Washrooms
6
Square Footage
3500-5000 sqft
Basement
Finished with Walk-Out,Separate Entrance
Heating Source
Gas
Heating Fuel
Forced Air
Air Conditioning
Central Air
Family Room
Yes
Kitchens
1
Total Kitchens
1
Fireplace Features
Yes
Bedrooms
4
Bedrooms Plus
2
Total Bedrooms
6
Washrooms
6
Square Footage
3500-5000 sqft
Basement
Finished with Walk-Out,Separate Entrance
Heating Source
Gas
Heating Fuel
Forced Air
Air Conditioning
Central Air
Family Room
Yes
Kitchens
1
Total Kitchens
1
Fireplace Features
Yes
Exterior
Depth
159.0
Front
50.0
Driveway
Private
Lot Size
50 x 159.0 ft
Pool
None
Parking Spaces
4
Total Parking Spaces
6.00
Parking Description
Attached
Garage Spaces
2
Depth
159.0
Front
50.0
Driveway
Private
Lot Size
50 x 159.0 ft
Pool
None
Parking Spaces
4
Total Parking Spaces
6.00
Parking Description
Attached
Garage Spaces
2
Building Description
Style
2-Storey
Home Type
House
Subtype
Detached
Property Orientation
South
Exterior Finish
Brick
Sewers
Sewer
Water Supply
Municipal
Possession Date
No Data
Style
2-Storey
Home Type
House
Subtype
Detached
Property Orientation
South
Exterior Finish
Brick
Sewers
Sewer
Water Supply
Municipal
Possession Date
No Data
Community
Community
Tam O'Shanter-Sullivan
Community
Tam O'Shanter-Sullivan
Taxes & Fees
Taxes
$10,546 /yr
Tax Year
2026
Occupancy
Owner
Taxes
$10,546 /yr
Tax Year
2026
Occupancy
Owner
Room Types
Bedroom 2
Hardwood Floor
Dimensions 15.58 x 12.14 feet
189.14 sqft
Bedroom 3
Hardwood Floor
Dimensions 14.44 x 13.45 feet
194.22 sqft
Bedroom 4
Hardwood Floor
Dimensions 13.94 x 12.14 feet
169.23 sqft
Breakfast
Tile Floor
Dimensions 10.56 x 9.09 feet
95.99 sqft
Family Room
Hardwood Floor, Fireplace
Dimensions 18.04 x 13.12 feet
236.68 sqft
Kitchen
-
Dimensions - feet
0 sqft
Kitchen
Tile Floor, W/O To Yard
Dimensions 10.56 x 9.09 feet
95.99 sqft
Kitchen
Tile Floor, W/O To Yard
Dimensions 21.16 x 18.21 feet
385.32 sqft
Library
Hardwood Floor
Dimensions 12.8 x 9.84 feet
125.95 sqft
Living Room
-
Dimensions - feet
0 sqft
Living Room
Hardwood Floor, Combined w/Dining
Dimensions 18.04 x 12.14 feet
219.01 sqft
Primary Bedroom
Hardwood Floor
Dimensions 18.7 x 14.11 feet
263.86 sqft
Similar Properties(No results)
Mortgage Calculator
Calculate your estimated monthly mortgage payment
Price
$1,698,000
$
%
%
Total cost of mortgage
$0
Monthly payment
By clicking Save, we will calculate your estimated mortgage for all properties using the saved values (down payment percentage, interest rate, and amortization).
The accuracy and applicability of this calculator are not guaranteed.
.webp)