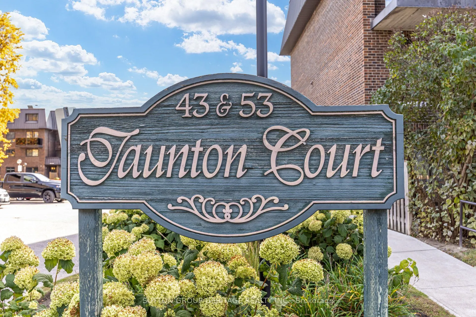
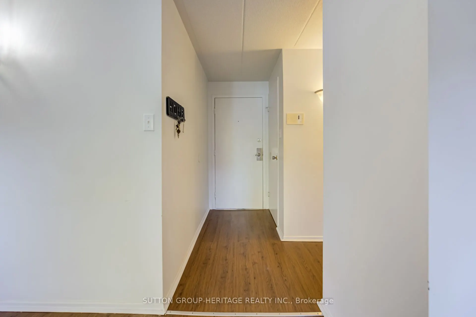
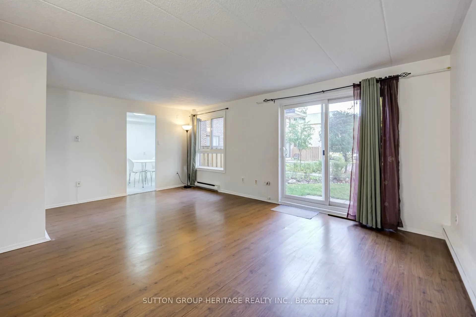
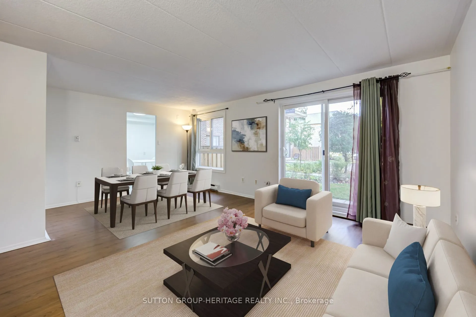
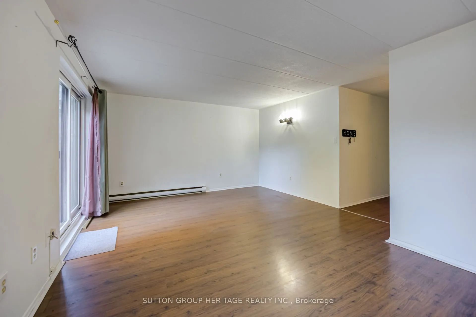
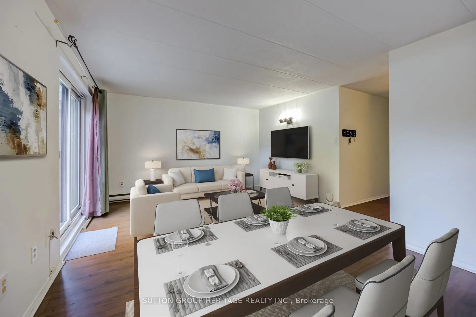
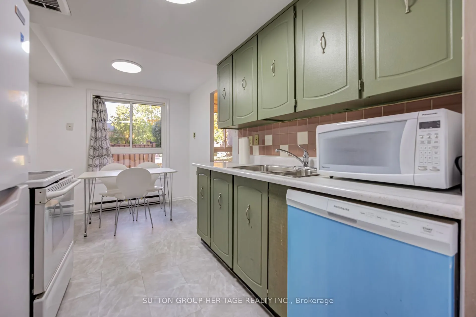
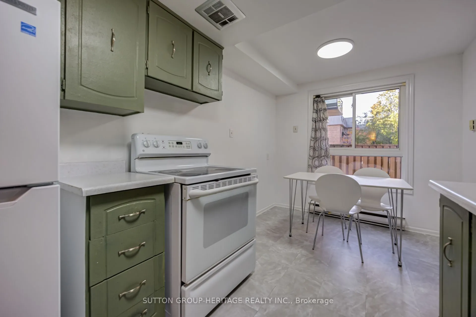
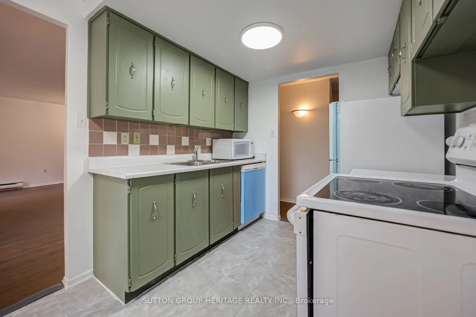
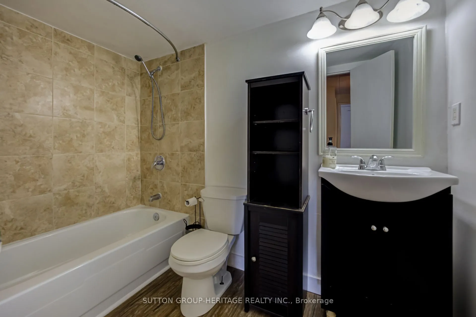
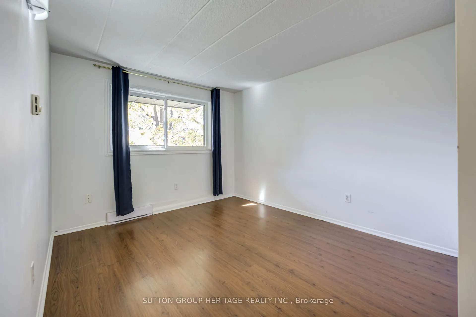
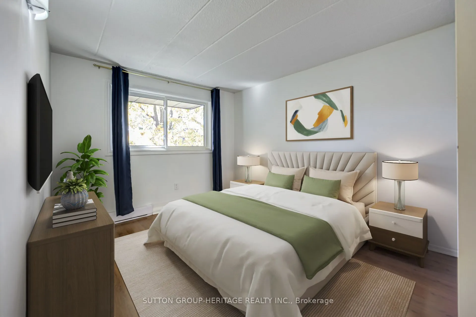
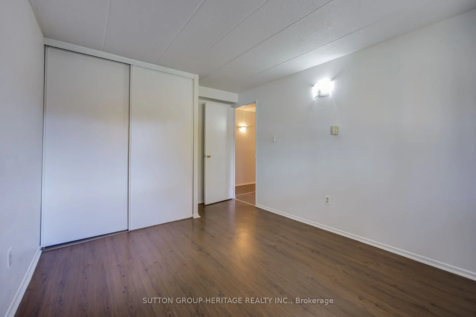
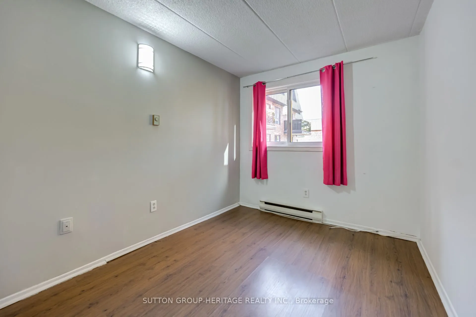
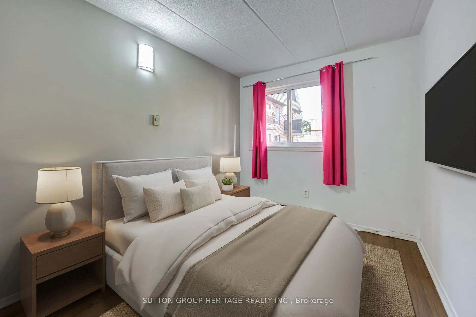
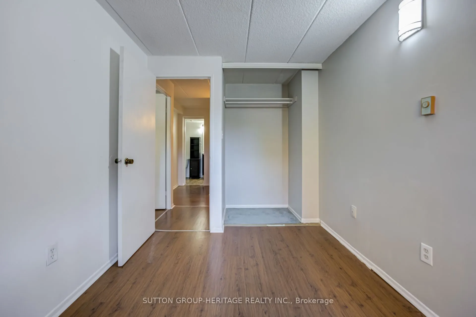
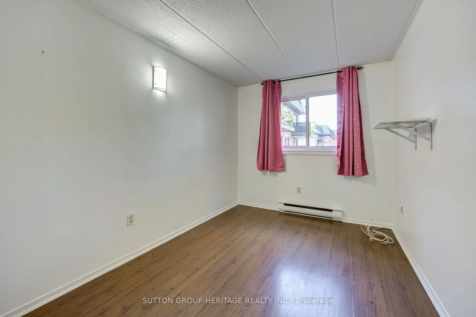
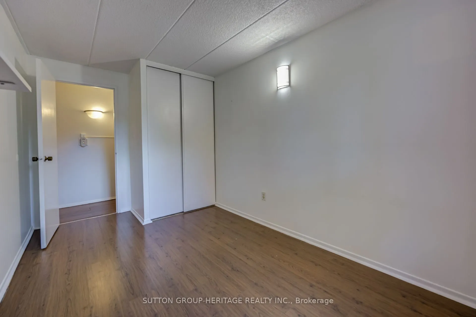
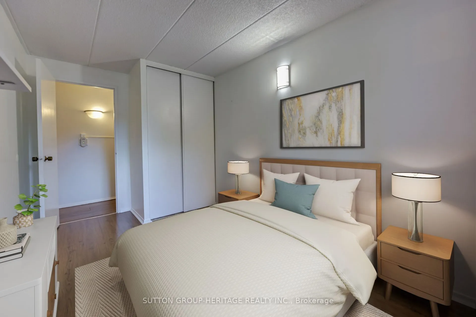
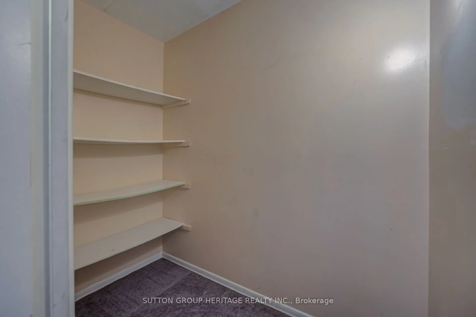
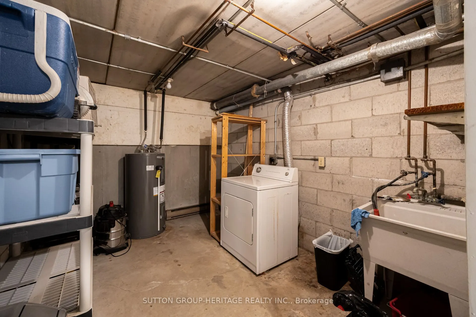
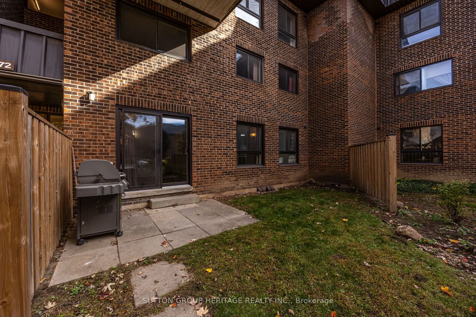
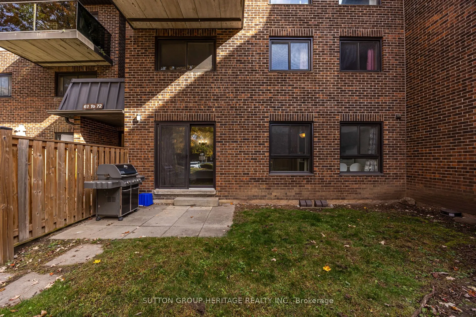
Welcome to this 2-storey, 3-bedroom, 2-bathroom stacked condo townhouse in Oshawa's convenient Centennial neighbourhood! Featuring a private main-floor entrance and patio, this home offers a comfortable layout with the feel of a traditional townhouse. The partial basement provides additional storage... space and includes laundry facilities. Ideally located near shopping, restaurants, transit, parks, Durham College and Ontario Tech University with easy access to Taunton Road and Simcoe Street. An excellent opportunity for first-time buyers, families or investors looking for an affordable home in a convenient location!
Full Property Details
Interior
Bedrooms
3
Total Bedrooms
3
Washrooms
2
Square Footage
1000-1199 sqft
Basement
Partial Basement,Unfinished
Heating Source
Electric
Heating Fuel
Baseboard
Air Conditioning
None
Family Room
No
Kitchens
1
Total Kitchens
1
Fireplace Features
No
Bedrooms
3
Total Bedrooms
3
Washrooms
2
Square Footage
1000-1199 sqft
Basement
Partial Basement,Unfinished
Heating Source
Electric
Heating Fuel
Baseboard
Air Conditioning
None
Family Room
No
Kitchens
1
Total Kitchens
1
Fireplace Features
No
Exterior
Driveway
Surface
Parking Spaces
1
Total Parking Spaces
1.00
Parking Description
Surface
Garage Spaces
0
Balcony
Terrace
Driveway
Surface
Parking Spaces
1
Total Parking Spaces
1.00
Parking Description
Surface
Garage Spaces
0
Balcony
Terrace
Building Description
Style
2-Storey
Home Type
Condo
Subtype
Condo Townhouse
Property Orientation
West
Exterior Finish
Brick
Possession Date
No Data
Locker
None
Style
2-Storey
Home Type
Condo
Subtype
Condo Townhouse
Property Orientation
West
Exterior Finish
Brick
Possession Date
No Data
Locker
None
Community
Community
Centennial
Community
Centennial
Taxes & Fees
Taxes
$2,393.43 /yr
Tax Year
2026
Occupancy
Partial
Maintenance Fee
$669.96/mo
Common Elements
Included
Parking
Included
Water
Included
Building Insurance
Included
Taxes
$2,393.43 /yr
Tax Year
2026
Occupancy
Partial
Maintenance Fee
$669.96/mo
Common Elements
Included
Parking
Included
Water
Included
Building Insurance
Included
Other
Pets
Yes-with Restrictions
Pets
Yes-with Restrictions
Room Types
Bedroom 2
Closet, Window, Laminate
Dimensions 4.86 x 7.97 feet
38.73 sqft
Bedroom 3
Closet, Window, Laminate
Dimensions 10.83 x 8.01 feet
86.75 sqft
Kitchen
Backsplash, Window, B/I Dishwasher
Dimensions 13.39 x 7.87 feet
105.38 sqft
Laundry
Laundry Sink, 2 Pc Bath
Dimensions 11.52 x 8.73 feet
100.57 sqft
Living Room
Combined w/Dining, W/O To Terrace, Laminate
Dimensions 13.32 x 17.98 feet
239.49 sqft
Primary Bedroom
Double Closet, Window, Laminate
Dimensions 13.32 x 9.91 feet
132 sqft
Similar Properties(No results)
Mortgage Calculator
Calculate your estimated monthly mortgage payment
Price
$330,000
$
%
%
Total cost of mortgage
$0
Monthly payment
By clicking Save, we will calculate your estimated mortgage for all properties using the saved values (down payment percentage, interest rate, and amortization).
The accuracy and applicability of this calculator are not guaranteed.
.webp)