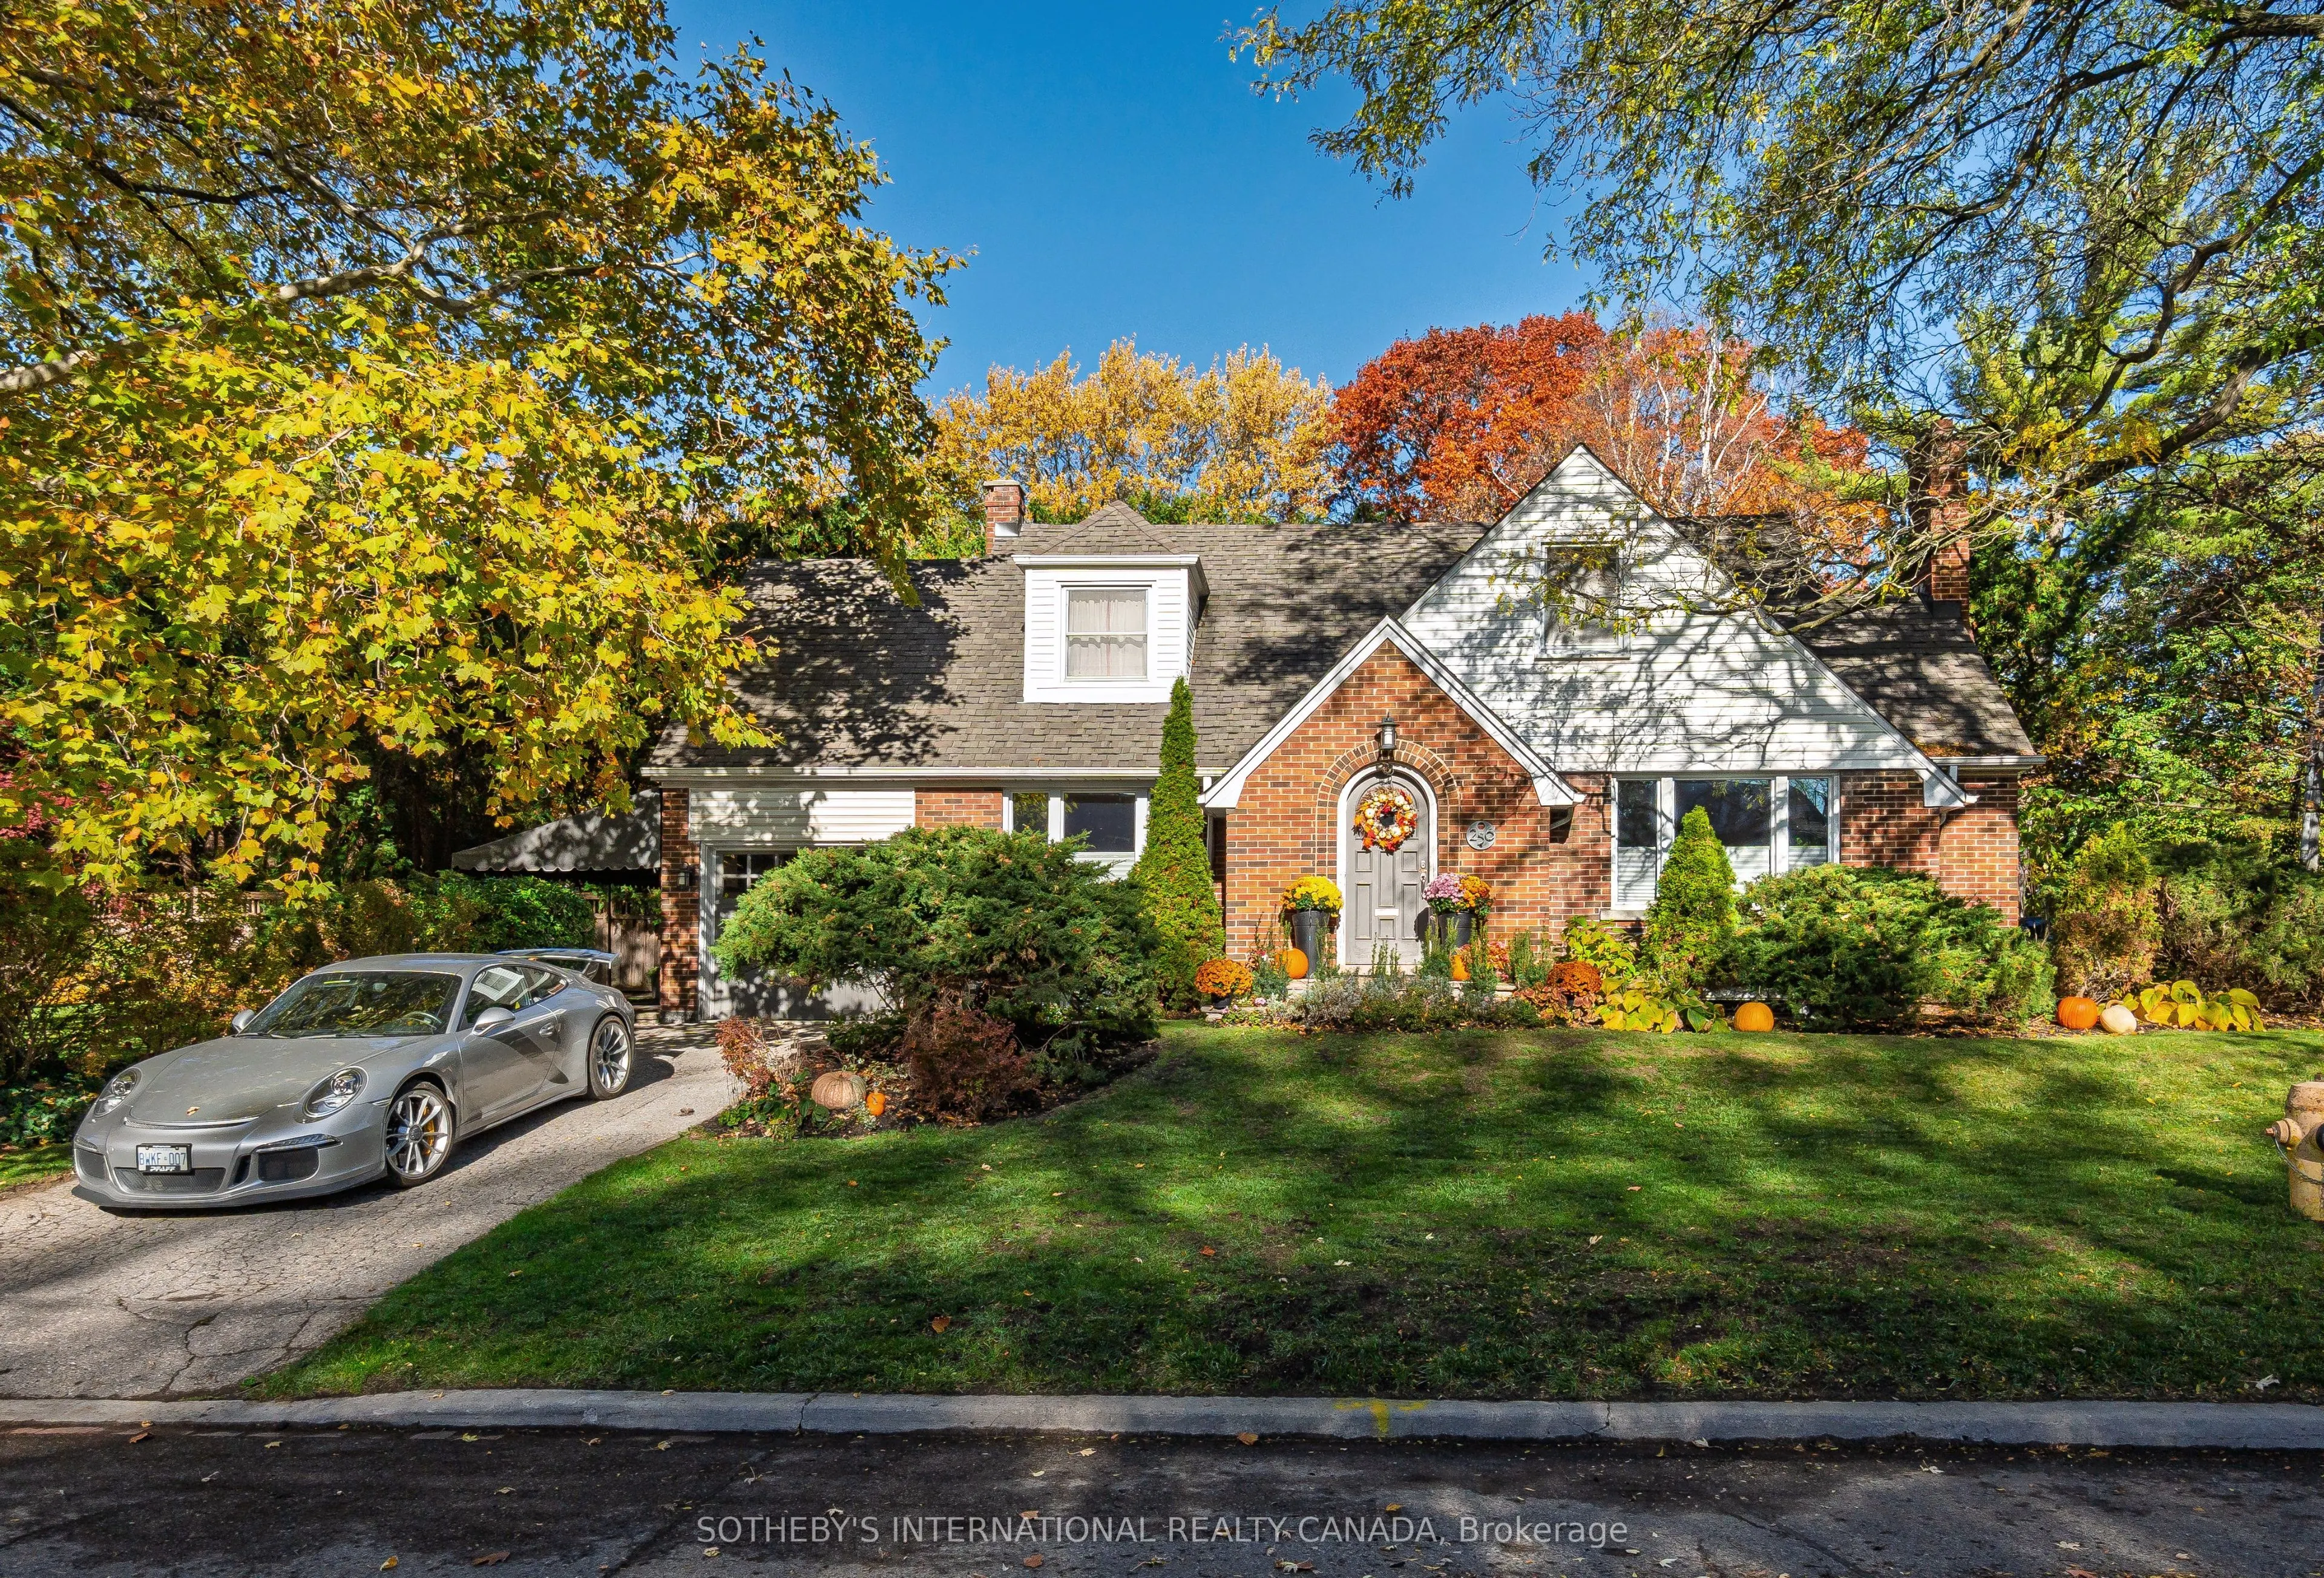
A generational opportunity in the very heart of Teddington Park where Golfdale Road and Riverview Drive meet your aspirations. Only 3 families have enjoyed this tranquil, verdant address, framed in a rich palette of fall colours while just minutes from Yonge Street and amazing restaurants, cafes and... shops. The Rosedale Golf Club, The Granite Club and many of Canada's most prestigious private schools are close aboard. 9 minutes from Sunnybrook Health Sciences Centre. 5 minutes to the Glendon College campus of York University. A warm and inviting home with Brazilian cherrywood floors throughout and sunlight pouring in from 150 feet of south-facing lot. Imagine the possibilities. Here is the canvas for your forever home. Bring your builders and creators.
Full Property Details
Interior
Bedrooms
3
Total Bedrooms
3
Washrooms
2
Square Footage
1500-2000 sqft
Basement
Full
Heating Source
Gas
Heating Fuel
Forced Air
Air Conditioning
Central Air
Family Room
No
Kitchens
1
Total Kitchens
1
Fireplace Features
Yes
Bedrooms
3
Total Bedrooms
3
Washrooms
2
Square Footage
1500-2000 sqft
Basement
Full
Heating Source
Gas
Heating Fuel
Forced Air
Air Conditioning
Central Air
Family Room
No
Kitchens
1
Total Kitchens
1
Fireplace Features
Yes
Exterior
Depth
150.0
Front
50.0
Driveway
Private
Lot Size
50 x 150.0 ft
Pool
None
Parking Spaces
2
Total Parking Spaces
3.00
Parking Description
Attached
Garage Spaces
1
Depth
150.0
Front
50.0
Driveway
Private
Lot Size
50 x 150.0 ft
Pool
None
Parking Spaces
2
Total Parking Spaces
3.00
Parking Description
Attached
Garage Spaces
1
Building Description
Style
1 1/2 Storey
Home Type
House
Subtype
Detached
Property Orientation
North
Exterior Finish
Brick
Sewers
Sewer
Water Supply
Municipal
Possession Date
No Data
Style
1 1/2 Storey
Home Type
House
Subtype
Detached
Property Orientation
North
Exterior Finish
Brick
Sewers
Sewer
Water Supply
Municipal
Possession Date
No Data
Community
Community
Lawrence Park North
Community
Lawrence Park North
Taxes & Fees
Taxes
$13,573.73 /yr
Tax Year
2026
Occupancy
Vacant
Taxes
$13,573.73 /yr
Tax Year
2026
Occupancy
Vacant
Room Types
Bathroom
2 Pc Bath, Granite Floor, Window
Dimensions 6.14 x 4.1 feet
25.17 sqft
Bathroom
3 Pc Bath, Ceramic Floor, Window
Dimensions 8.07 x 4.89 feet
39.46 sqft
Bedroom 2
Hardwood Floor, Closet, South View
Dimensions 18.57 x 10.79 feet
200.37 sqft
Bedroom 3
Hardwood Floor, East View, Closet
Dimensions 11.98 x 10.04 feet
120.28 sqft
Dining Room
Hardwood Floor, South View, Separate Room
Dimensions 13.39 x 10.76 feet
144.08 sqft
Foyer
Closet
Dimensions 7.22 x 4.17 feet
30.11 sqft
Furnace Room
Concrete Floor, Above Grade Window
Dimensions 12.83 x 10.47 feet
134.33 sqft
Kitchen
Ceramic Floor, Stainless Steel Appl, W/O To Yard
Dimensions 13.98 x 9.32 feet
130.29 sqft
Laundry
Ceramic Floor, Above Grade Window
Dimensions 32.55 x 9.15 feet
297.83 sqft
Living Room
Hardwood Floor, Pot Lights, South View
Dimensions 19.91 x 15.12 feet
301.04 sqft
Primary Bedroom
Hardwood Floor, Double Closet, South View
Dimensions 23.65 x 14.99 feet
354.51 sqft
Recreation
3 Pc Bath, Ceramic Floor, Window
Dimensions 26.67 x 14.7 feet
392.05 sqft
Similar Properties(No results)
Mortgage Calculator
Calculate your estimated monthly mortgage payment
Price
$3,495,000
$
%
%
Total cost of mortgage
$0
Monthly payment
By clicking Save, we will calculate your estimated mortgage for all properties using the saved values (down payment percentage, interest rate, and amortization).
The accuracy and applicability of this calculator are not guaranteed.
.webp)