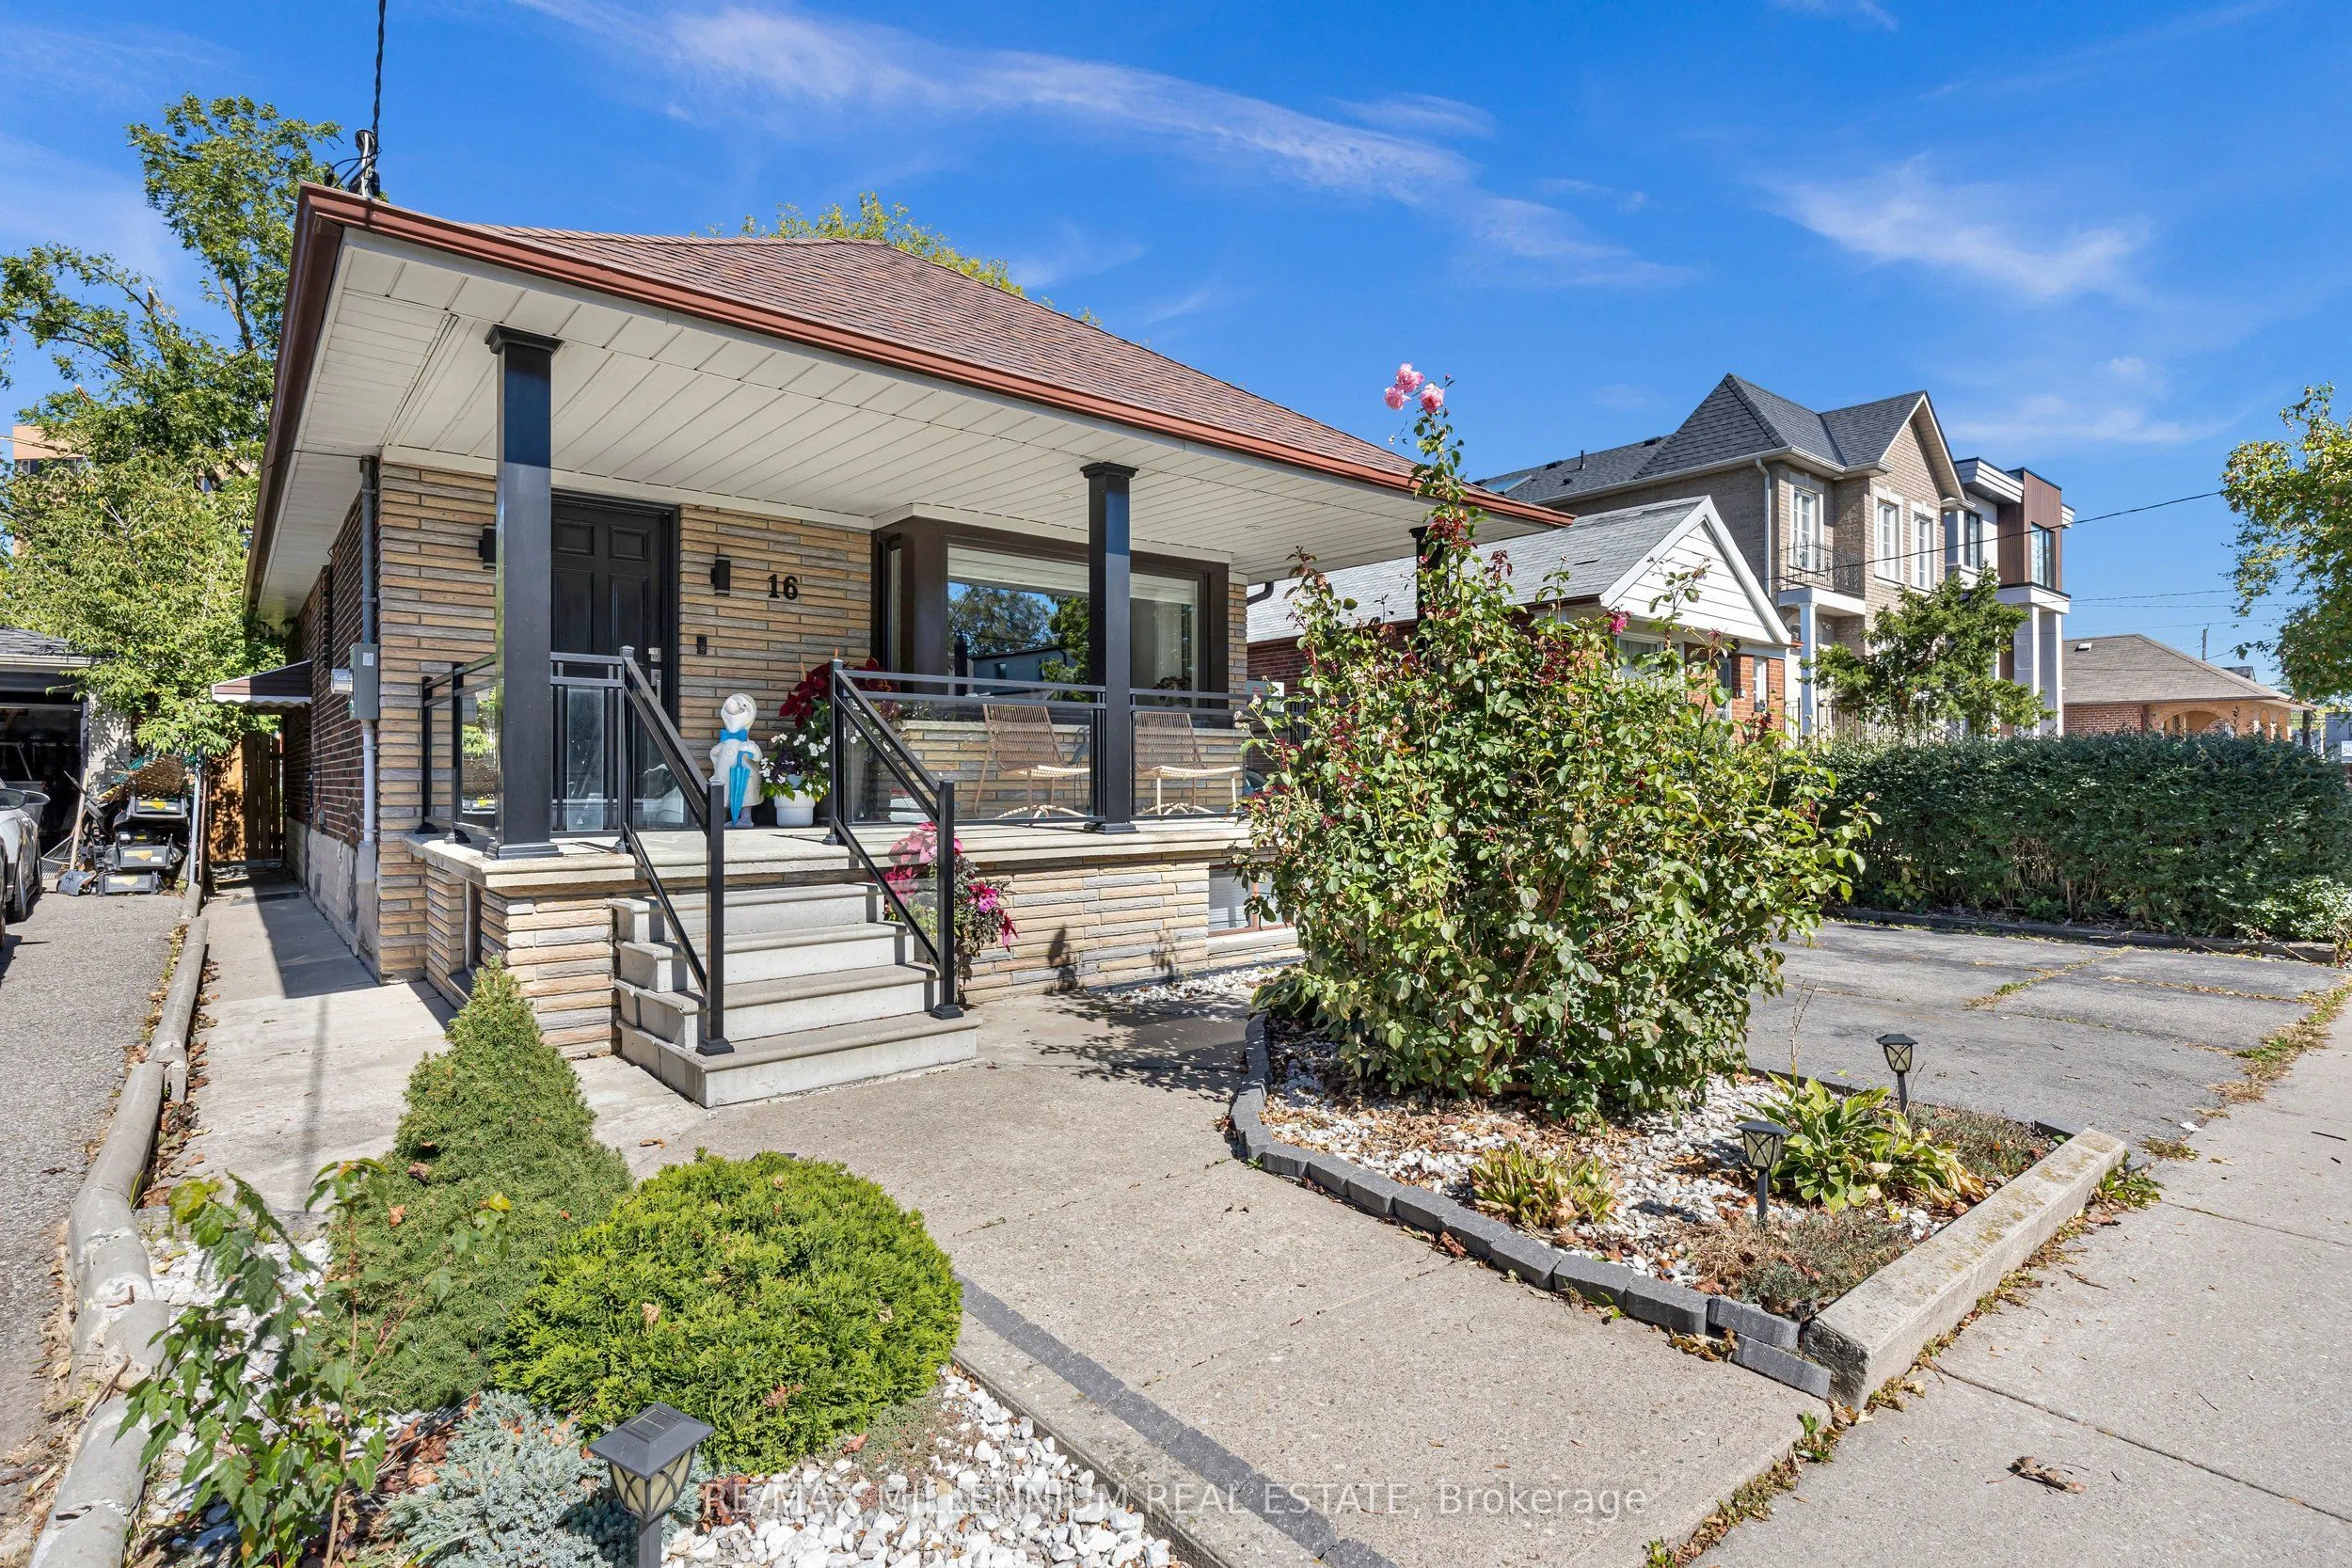
An exceptional opportunity on a generous 41.25 x 132 ft lot. This detached 2+2 bedroom bungalow presents nearly 2,000 sq ft of finished living space across two levels, with three full bathrooms, including a private primary ensuite. The main floor is bright and welcoming, well suited to both everyday... living and entertaining. A separate entrance leads to the fully finished lower level, complete with its own kitchen and two additional bedrooms, offering the flexibility to accommodate extended family, in-law living, or a dedicated home office. Outside, the deep private backyard provides a quiet retreat with room to garden, gather, and grow. Complemented by parking for four and a convenient location close to schools, parks, transit, shopping, and major routes. A well-rounded home offering space, comfort, and flexibility for years to come.
Full Property Details
Interior
Bedrooms
2
Bedrooms Plus
2
Total Bedrooms
4
Washrooms
3
Square Footage
700-1100 sqft
Basement
Separate Entrance,Finished
Heating Source
Gas
Heating Fuel
Forced Air
Air Conditioning
Central Air
Family Room
No
Kitchens
1
Kitchens Plus
1
Total Kitchens
2
Fireplace Features
No
Bedrooms
2
Bedrooms Plus
2
Total Bedrooms
4
Washrooms
3
Square Footage
700-1100 sqft
Basement
Separate Entrance,Finished
Heating Source
Gas
Heating Fuel
Forced Air
Air Conditioning
Central Air
Family Room
No
Kitchens
1
Kitchens Plus
1
Total Kitchens
2
Fireplace Features
No
Exterior
Depth
132.0
Front
41.25
Driveway
Private
Lot Size
41 x 132.0 ft
Pool
None
Parking Spaces
3
Total Parking Spaces
4.00
Parking Description
Attached
Garage Spaces
1
Depth
132.0
Front
41.25
Driveway
Private
Lot Size
41 x 132.0 ft
Pool
None
Parking Spaces
3
Total Parking Spaces
4.00
Parking Description
Attached
Garage Spaces
1
Building Description
Style
Bungalow
Home Type
House
Subtype
Detached
Property Orientation
North
Exterior Finish
Brick,Stone
Sewers
Sewer
Water Supply
Municipal
Possession Date
No Data
Style
Bungalow
Home Type
House
Subtype
Detached
Property Orientation
North
Exterior Finish
Brick,Stone
Sewers
Sewer
Water Supply
Municipal
Possession Date
No Data
Community
Community
Englemount-Lawrence
Community
Englemount-Lawrence
Taxes & Fees
Taxes
$5,987 /yr
Tax Year
2025
Occupancy
Owner
Taxes
$5,987 /yr
Tax Year
2025
Occupancy
Owner
Room Types
Bedroom 2
Large Closet
Dimensions 11.68 x 9.51 feet
111.08 sqft
Bedroom 3
Window
Dimensions 10.93 x 5.25 feet
57.38 sqft
Dining Room
Window, Combined w/Living, Open Concept
Dimensions 9.42 x 11.25 feet
105.98 sqft
Family Room
-
Dimensions 20.01 x 13.25 feet
265.13 sqft
Foyer
-
Dimensions 7.51 x 5.84 feet
43.86 sqft
Kitchen
Window
Dimensions 10.24 x 14.99 feet
153.5 sqft
Kitchen
Breakfast Bar, Quartz Counter
Dimensions 12.01 x 10.07 feet
120.94 sqft
Living Room
Window, Combined w/Dining, Open Concept
Dimensions 14.07 x 15.49 feet
217.94 sqft
Office
-
Dimensions 8.07 x 8.01 feet
64.64 sqft
Other
-
Dimensions 5.68 x 8.23 feet
46.75 sqft
Primary Bedroom
Walk-In Closet(s), Ensuite Bath
Dimensions 13.85 x 10.17 feet
140.85 sqft
Similar Properties(No results)
Mortgage Calculator
Calculate your estimated monthly mortgage payment
Price
$1,349,888
$
%
%
Total cost of mortgage
$0
Monthly payment
By clicking Save, we will calculate your estimated mortgage for all properties using the saved values (down payment percentage, interest rate, and amortization).
The accuracy and applicability of this calculator are not guaranteed.
.webp)