Sign In or Create a Free Account to see full details of this property
Key Facts
Key facts for 805 CARLING Avenue #3002
Property Type
Condo, Apartment
Parking
Underground 1 garage, 1 parking
MLS #
X14190942
Size
700-799 sqft
Basement
None
Listed on
2026-11-18
Lot size
-
Tax
$5,227 /yr
Days on Market
0
Approximate Age
0-5
Maintenance Fee
$675.38/mo
Common Elements, Hea...
Description
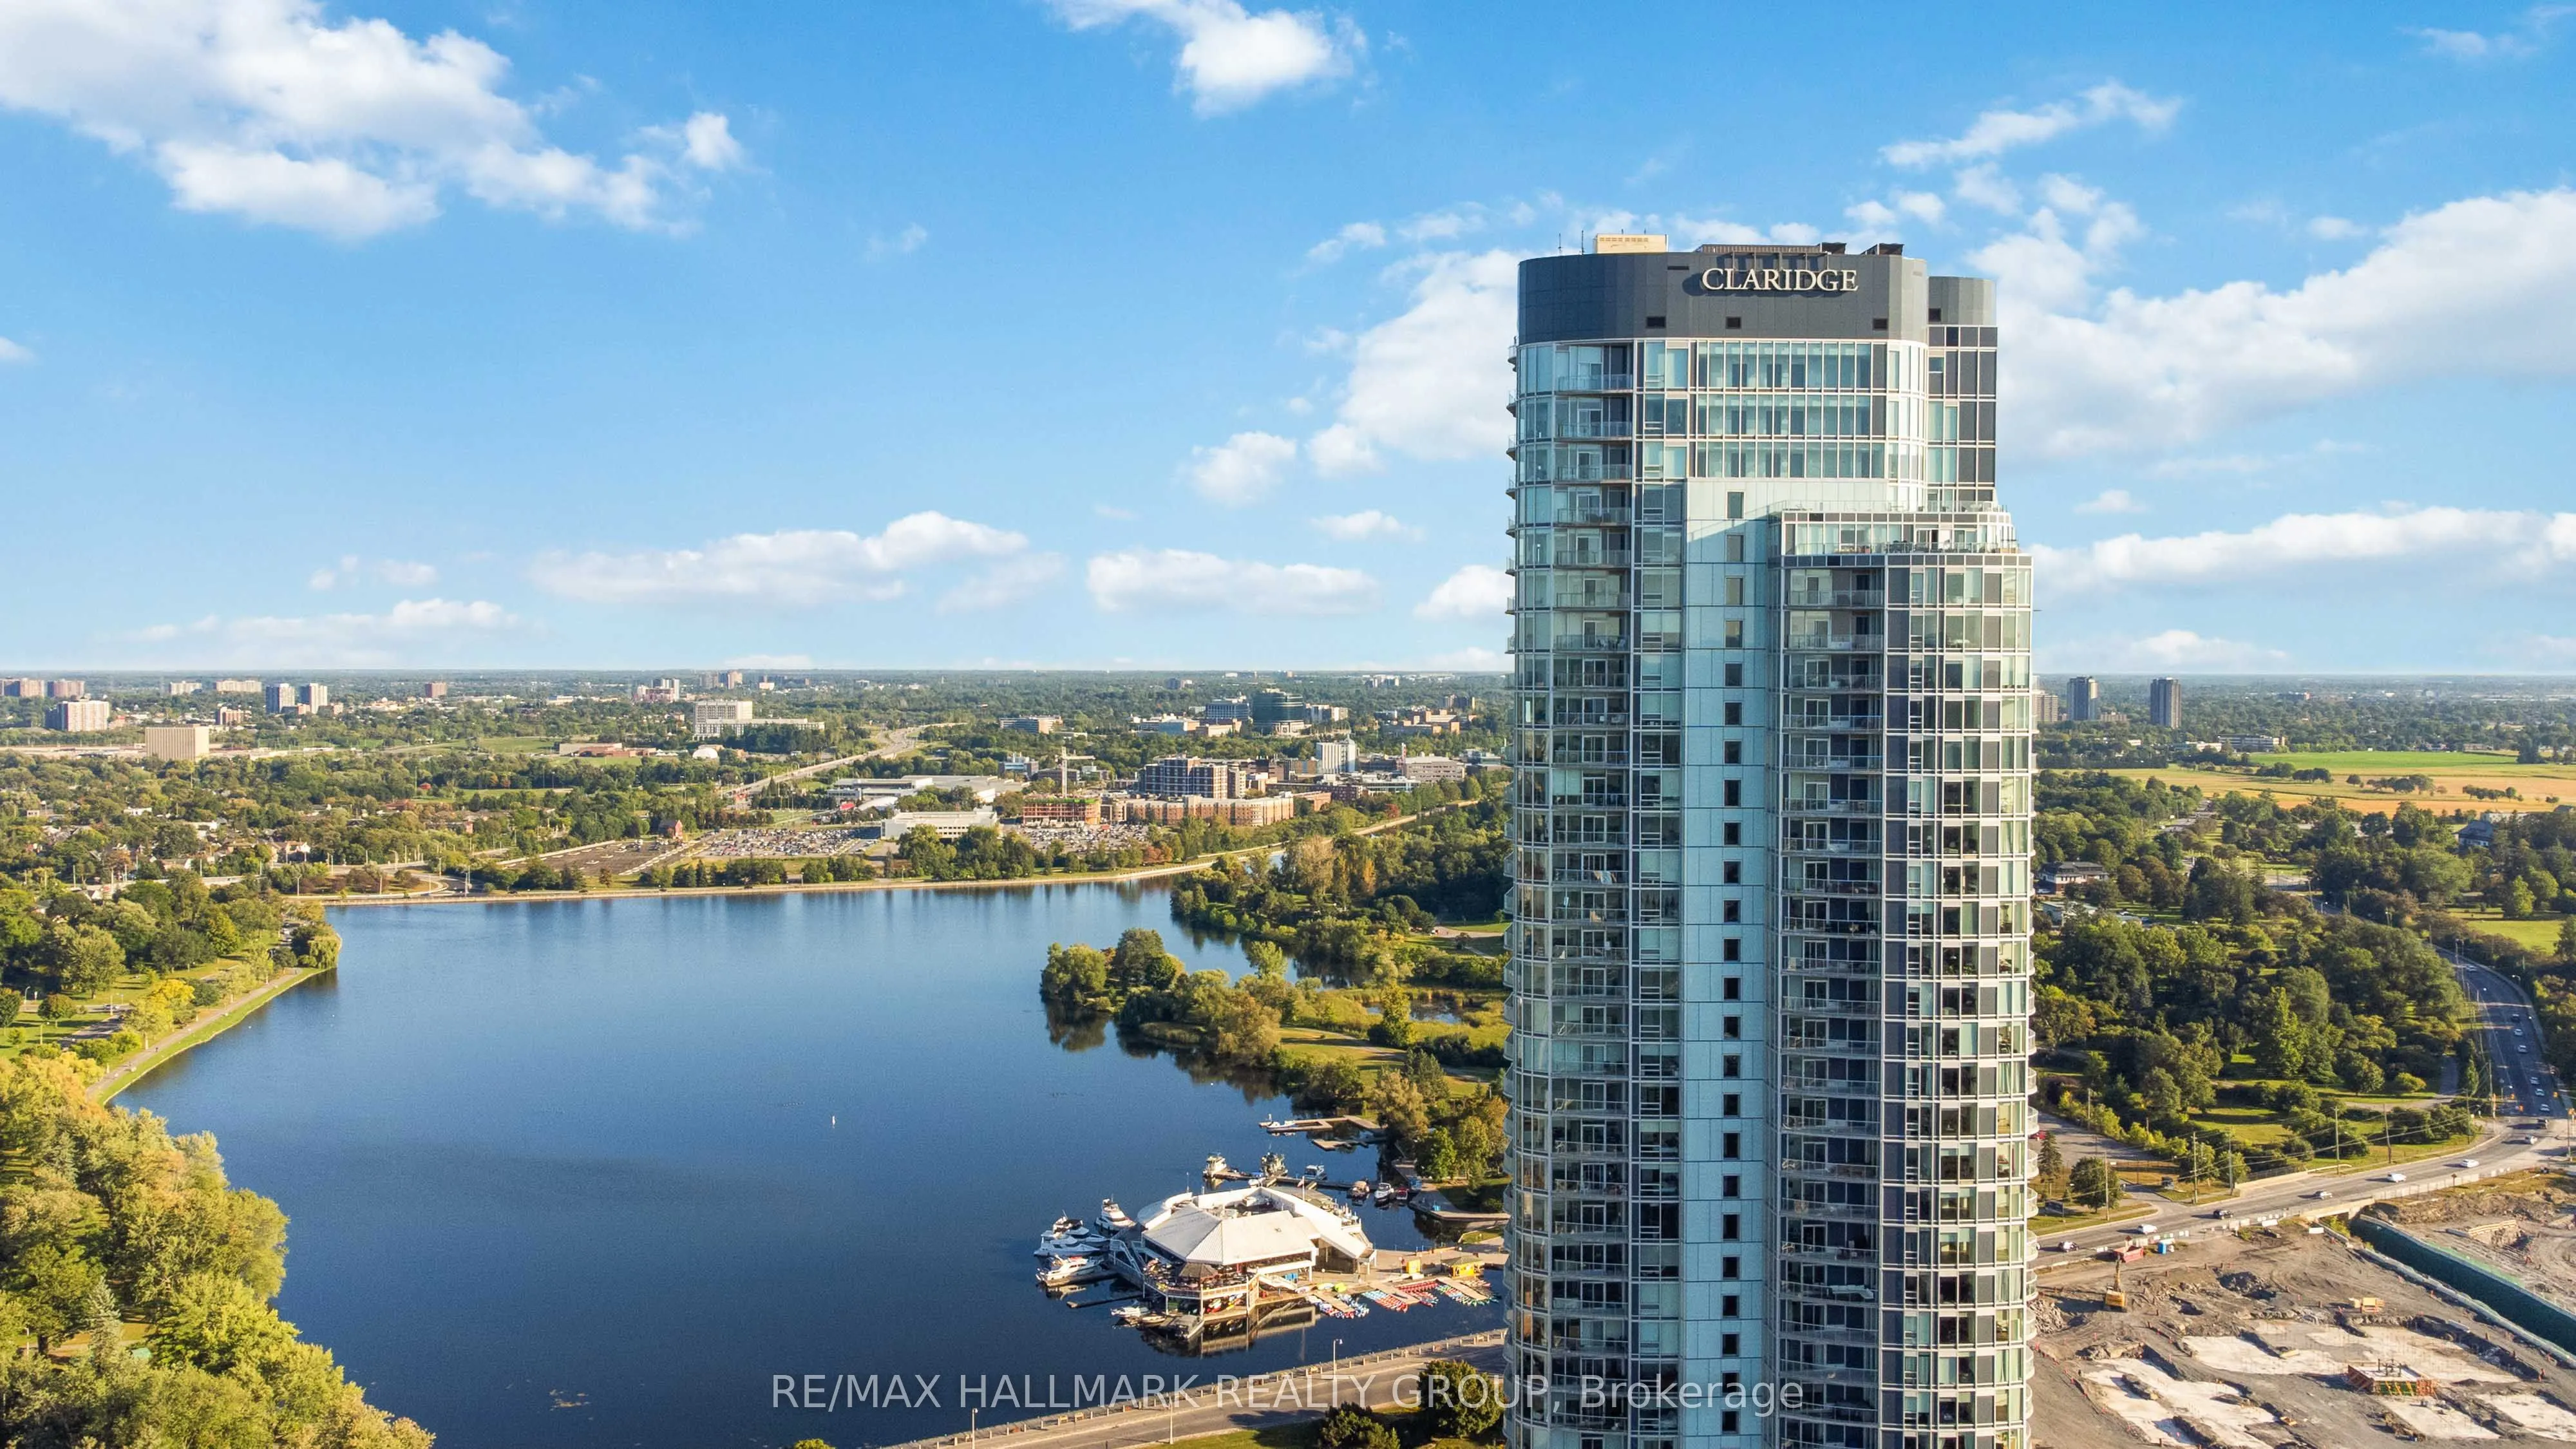
Luxury Living on the 30th Floor of Ottawa's Tallest Condominium Tower! This bright 2-bedroom condo offers spectacular corner views to the west and north, overlooking Little Italy, the Ottawa River, downtown Ottawa and the Gatineau Hills. Features include an open-concept layout, hardwood flooring, qu...artz countertops, modern kitchen with six stainless steel appliances, private balcony, underground heated parking and storage locker. Enjoy exceptional amenities including an indoor pool, fitness centre, sauna, yoga studio, rooftop terrace, BBQs, guest suites and 24-hour concierge. Ideally located at the gateway to Little Italy, steps to restaurants, cafés, Dow's Lake and scenic walking and cycling paths.
Full Property Details
Interior
Bedrooms
2
Bedrooms Plus
0
Total Bedrooms
2
Washrooms
1
Square Footage
700-799 sqft
Basement
None
Heating Source
Gas
Heating Fuel
Forced Air
Air Conditioning
Central Air
Family Room
No
Kitchens
1
Kitchens Plus
0
Total Kitchens
1
Fireplace Features
No
Bedrooms
2
Bedrooms Plus
0
Total Bedrooms
2
Washrooms
1
Square Footage
700-799 sqft
Basement
None
Heating Source
Gas
Heating Fuel
Forced Air
Air Conditioning
Central Air
Family Room
No
Kitchens
1
Kitchens Plus
0
Total Kitchens
1
Fireplace Features
No
Exterior
Driveway
Underground
Pool
Lap Pool
Parking Spaces
1
Total Parking Spaces
1.00
Parking Description
Underground
Garage Spaces
1
Balcony
Open
Driveway
Underground
Pool
Lap Pool
Parking Spaces
1
Total Parking Spaces
1.00
Parking Description
Underground
Garage Spaces
1
Balcony
Open
Building Description
Style
Apartment
Home Type
Condo
Subtype
Condo Apartment
Year Built
0-5
Property Orientation
North West
Exterior Finish
Concrete
Possession Date
12/1/2026
Locker
Owned
Style
Apartment
Home Type
Condo
Subtype
Condo Apartment
Year Built
0-5
Property Orientation
North West
Exterior Finish
Concrete
Possession Date
12/1/2026
Locker
Owned
Community
Community
West Centre Town
Community
West Centre Town
Taxes & Fees
Taxes
$5,227 /yr
Tax Year
2025
Occupancy
Vacant
Maintenance Fee
$675.38/mo
Common Elements
Included
Heating
Included
Parking
Included
Water
Included
Building Insurance
Included
Taxes
$5,227 /yr
Tax Year
2025
Occupancy
Vacant
Maintenance Fee
$675.38/mo
Common Elements
Included
Heating
Included
Parking
Included
Water
Included
Building Insurance
Included
Other
Pets
No
Pets
No
Room Types
Bathroom
-
Dimensions 9.97 x 4.99 feet
49.75 sqft
Bedroom
-
Dimensions 8.73 x 9.97 feet
87.04 sqft
Foyer
-
Dimensions 6.99 x 10.99 feet
76.82 sqft
Kitchen
-
Dimensions 8.99 x 4.99 feet
44.86 sqft
Laundry
-
Dimensions - feet
0 sqft
Living Room
-
Dimensions 11.75 x 18.83 feet
221.25 sqft
Primary Bedroom
-
Dimensions 8.83 x 11.65 feet
102.87 sqft
Similar Properties(No results)
Mortgage Calculator
Calculate your estimated monthly mortgage payment
Price
$559,900
$
%
%
Monthly payment
By clicking Save, we will calculate your estimated mortgage for all properties using the saved values (down payment percentage, interest rate, and amortization).
The accuracy and applicability of this calculator are not guaranteed.
.webp)